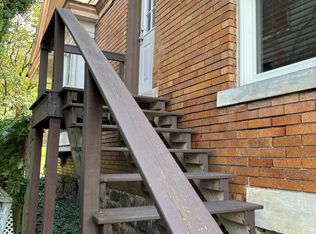
304 N. 2nd Street, Jeannette, 15644 - Well cared for up/down duplex conveniently located in the City of Jeannette! The first-floor unit features an updated 2 bedroom, 1 bath layout with high ceilings, original wood floors, lots of natural light, generously sized bedrooms, and a comfortable living room and dining room. The updated kitchen and bathroom add a fresh touch. The second-floor unit offers 1 bedroom and 1 bath, along with a spacious living room and clean, bright living spaces. Outside, enjoy a large yard and off-street parking for up to three cars behind the home. Numerous recent updates include a brand-new boiler, newer doors and windows, fresh paint, and updated landscaping. Conveniently located a couple of blocks from Route 130, with shopping, dining, and everyday amenities nearby. A well-maintained duplex with a combination of character, updates, and convenience. Both units offer comfortable layouts, and excellent potential for owner-occupancy or investment.
Under contract
$149,900
304 N 2nd St, Jeannette, PA 15644
3beds
2baths
--sqft
Duplex, Multi Family, Multi Family
Built in ----
-- sqft lot
$-- Zestimate®
$--/sqft
$-- HOA
What's special
Fresh paintClean bright living spacesOriginal wood floorsNewer doors and windowsUpdated landscapingLarge yardHigh ceilings
- 71 days
- 27
- 0
Likely to sell faster than
Zillow last checked:
Listing updated:
Listed by:
Erik Booher 724-933-6300,
RE/MAX SELECT REALTY 724-933-6300
Source: WPMLS,MLS#: 1769608 Originating MLS: West Penn Multi-List
Facts & features
Interior
Bedrooms & bathrooms
- Bedrooms: 3
- Bathrooms: 2
Features
- Basement: Full,Unfinished
Video & virtual tour
Property
Parking
- Total spaces: 3
- Parking features: Off Street
Lot
- Size: 6,359 Square Feet
- Dimensions: 40 x 159
Details
- Parcel number: 1402090371
- Zoning: RES
- Zoning description: RES
Construction
Type & style
- Home type: MultiFamily
- Property subtype: Duplex, Multi Family, Multi Family
Materials
- Brick, Stucco
- Roof: Asphalt
Utilities & green energy
- Utilities for property: Electricity Available, Natural Gas Available, Sewer Available, Water Available
Community & HOA
Location
- Region: Jeannette
Financial & listing details
- Tax assessed value: $15,190
- Annual tax amount: $2,341
- Date on market: 8/13/2026
- Electric utility on property: Yes
Estimated market value
Not available
Estimated sales range
Not available
$1,109/mo
Price history
| Date | Event | Price |
|---|---|---|
| 8/28/2026 | Pending sale | $149,900 |
Source:  WPMLS #1769608 Report a problem | ||
| 8/13/2026 | Listed for sale | $149,900+158.4% |
Source: WPMLS #1769608 Report a problem | ||
| 4/13/2012 | Sold | $58,000-3.2% |
Source: WPMLS #863270 Report a problem | ||
| 5/6/2011 | Price change | $59,900-4.8% |
Source: Howard Hanna - Monroeville #863270 Report a problem | ||
| 3/30/2011 | Listed for sale | $62,900+31% |
Source: Howard Hanna - Monroeville #863270 Report a problem | ||
| 6/30/2000 | Sold | $48,000 |
Source: Agent Provided Report a problem | ||
Public tax history
| Year | Property taxes | Tax assessment |
|---|---|---|
| 2025 | $2,341 +0.7% | $15,190 |
| 2024 | $2,326 +4.8% | $15,190 |
| 2023 | $2,219 | $15,190 |
| 2022 | $2,219 +0.7% | $15,190 |
| 2021 | $2,204 +1.8% | $15,190 |
| 2020 | $2,166 | $15,190 |
| 2019 | $2,166 +1.4% | $15,190 |
| 2018 | $2,136 +0.7% | $15,190 |
| 2017 | $2,121 +2.4% | $15,190 |
| 2016 | $2,071 | $15,190 |
| 2015 | $2,071 | $15,190 |
| 2014 | $2,071 | $15,190 |
| 2013 | $2,071 +0.7% | $15,190 |
| 2012 | $2,056 | $15,190 |
| 2011 | $2,056 +1.3% | $15,190 |
| 2010 | $2,030 +1.1% | $15,190 |
| 2009 | $2,007 -0.4% | $15,190 |
| 2008 | $2,015 +3.7% | $15,190 |
| 2007 | $1,942 +1.2% | $15,190 |
| 2006 | $1,919 +0.8% | $15,190 |
| 2005 | $1,904 +13.7% | $15,190 |
| 2004 | $1,675 +7.8% | $15,190 |
| 2003 | $1,553 +5.7% | $15,190 |
| 2002 | $1,469 +3.8% | $15,190 |
| 2000 | $1,416 | $15,190 |
Find assessor info on the county website
Monthly payment
Est. payment
Payment breakdown
Explore the cost of this home by adjusting the details. Changes won't be saved.Climate risks
Neighborhood: 15644
Nearby schools
Schools provided by the listing agent
- District: Jeannette City
Source: WPMLS. This data may not be complete. We recommend contacting the local school district to confirm school assignments for this home.

Similar homes
- $165,0006 bd2 ba-- sqft315-3155 N 3rd St, Jeannette, PA 15644For Sale
 MLS ID #1760144, Eric LeBlanc. WPMLS
- $112,5003 bd2 ba-- sqft800 Ellsworth Ave, Jeannette, PA 15644For Sale
 MLS ID #1760838, Aimee Dempsey. WPMLS
- $119,9003 bd2 ba1.1k sqft210 N 4th St, Jeannette, PA 15644For Sale
 MLS ID #1770042, Renee Hileman. WPMLS
- $160,0004 bd2 ba-- sqft601-603 Farnsworth Ave, Clairton, PA 15025For Sale
 MLS ID #1779276, Derek Latch. WPMLS
