Skip main navigation
Sold
  • $177,600

    304 N 7th St, Summitville, IN 46070

    4beds
    2,741sqft
    Residential, Single Family Residence
    Built in 1939
    6,098.4 Square Feet Lot
    $177,600 Zestimate®
    $65/sqft
    $1,781 Estimated rent

    Home value

    $177,600

    $162,000 - $194,000

    $1,781/mo

    Zestimate® history
    Loading
    Loading...

    Owner options

    List your home for rent

    $1,781/mo

    Rent Zestimate®

    Find your next renter with Zillow Rental Manager. Plus, with online applications, you can quickly screen prospective tenants – for free.

    Learn more

    $1,781/mo

    Rent Zestimate®

    Refinance and save

    $1,138/mo

    Est. payment

    Refinancing to a lower rate could help reduce your monthly payments and save thousands over the life of the loan.

    See today's rates

    $1,138/mo

    Est. payment

    Explore your selling options

    Work with a Zillow partner agent

    Leverage their expertise and Zillow's premium Showcase listings to get your home seen by more buyers.

    Get started

    List with your own agent

    Get your home in front of millions of buyers by listing it on Zillow.

    Learn how to do it

    Sell it yourself

    Take full control of how buyers see your home on Zillow by listing For Sale by Owner (FSBO).

    List your home

    What's special

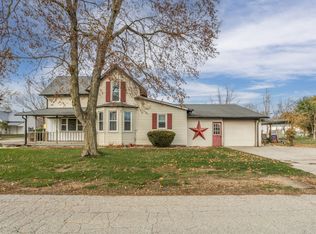
    Spacious, renovated 4 Bedroom home in Summitville. Enjoy slow-paced life on your wrap-around, covered porch. Small town living w/no HOA in a great community. Unbelievable sq ft for the price & new updates throughout. Newer roof w/architectural shingles, vinyl siding & windows. Great Room opens w/2-story Cathedral-style ceiling & open Loft. Features multiple living areas, full Bathrooms on each level, expansive Kitchen, Utility Room, Home Office & plenty of Flex Space. Master Bedrooms Suite on main level w/Full Bathroom. New HVAC (2022). Newly renovated throughout - LVP, lighting/fixtures, mechanicals, updated main panel, plumbing/water heater, Kitchen cabinets & butcher block counters, stainless steel appliances, Bathrooms & more. Must see!

    This property is off market, which means it's not currently listed for sale or rent on Zillow. This may be different from what's available on other websites or public sources.

    Zillow last checked:

    Listing updated:

    Listing Provided by:

    Chris Price 317-225-5507,

    Keller Williams Indy Metro S

    Bought with:

    Christopher DeVore

    Indiana Realty Group

    Source: MIBOR as distributed by MLS GRID,MLS#: 21920823MLS Logo

    Facts & features

    Interior

    Bedrooms & bathrooms
    • Bedrooms: 4
    • Bathrooms: 2
    • Full bathrooms: 2
    • Main level bathrooms: 1
    • Main level bedrooms: 1
    Primary bedroom
    • Features: Luxury Vinyl Plank
    • Level: Main
    • Area: 240 Square Feet
    • Dimensions: 20x12
    Bedroom 2
    • Features: Luxury Vinyl Plank
    • Level: Upper
    • Area: 221 Square Feet
    • Dimensions: 17x13
    Bedroom 3
    • Features: Luxury Vinyl Plank
    • Level: Upper
    • Area: 216 Square Feet
    • Dimensions: 18x12
    Bedroom 4
    • Features: Luxury Vinyl Plank
    • Level: Main
    • Area: 120 Square Feet
    • Dimensions: 12x10
    Dining room
    • Features: Luxury Vinyl Plank
    • Level: Main
    • Area: 160 Square Feet
    • Dimensions: 16x10
    Foyer
    • Features: Luxury Vinyl Plank
    • Level: Main
    • Area: 100 Square Feet
    • Dimensions: 10x10
    Great room
    • Features: Luxury Vinyl Plank
    • Level: Main
    • Area: 405 Square Feet
    • Dimensions: 27x15
    Kitchen
    • Features: Luxury Vinyl Plank
    • Level: Main
    • Area: 276 Square Feet
    • Dimensions: 23x12
    Loft
    • Features: Luxury Vinyl Plank
    • Level: Upper
    • Area: 255 Square Feet
    • Dimensions: 17x15
    Office
    • Features: Luxury Vinyl Plank
    • Level: Main
    • Area: 104 Square Feet
    • Dimensions: 13x8
    Utility room
    • Features: Luxury Vinyl Plank
    • Level: Main
    • Area: 120 Square Feet
    • Dimensions: 12x10
    Heating
    • Electric, Heat Pump, High Efficiency (90%+ AFUE )
    Cooling
    • Heat Pump, High Efficiency (SEER 16 +)
    Appliances
    • Included: Dishwasher, Disposal, Laundry Connection in Unit, MicroHood, Microwave, Electric Oven, Refrigerator, Water Heater
    • Laundry: Laundry Room, Main Level, Laundry Connection in Unit
    Features
    • Double Vanity, Cathedral Ceiling(s), Entrance Foyer, Ceiling Fan(s), Eat-in Kitchen
    • Windows: Windows Vinyl
    • Has basement: No
    Interior area
    • Total structure area: 2,741
    • Total interior livable area: 2,741 sqft
    • Finished area below ground: 0

    Property

    Parking
    • Parking features: Gravel, Guest Parking
    • Details: Garage Parking Other(Guest Street Parking, Other)
    Features
    • Levels: Two
    • Stories: 2
    • Patio & porch: Covered, Patio, Wrap Around
    • Exterior features: Other
    • Has view: Yes
    • View description: City, Neighborhood, Rural
    Lot
    • Size: 6,098 sqft
    • Features: Access, Partial Fencing, Rural - Subdivision, Mature Trees, Wooded
    Details
    • Parcel number: 480120400331000037

    Construction

    Type & style
    • Home type: SingleFamily
    • Property subtype: Residential, Single Family Residence
    Materials
    • Vinyl Siding
    • Foundation: Block
    Condition
    • Updated/Remodeled
    • New construction: No
    • Year built: 1939

    Utilities & green energy

    • Water: Municipal/City
    • Utilities for property: Electricity Connected, Sewer Connected, Water Connected

    Community & neighborhood

    Location
    • Region: Summitville
    • Subdivision: Park

    Price history

    DateEventPrice
    6/30/2023Sold$155,000-6.1%$57/sqft
    Source: MIBOR as distributed by MLS GRID #21920823 Report a problem
    5/28/2023Pending sale$165,000
    Source: IRMLS #202315823 Report a problem
    5/15/2023Listed for sale$165,000+10.7%$60/sqft
    Source: MIBOR as distributed by MLS GRID #21920823 Report a problem
    7/19/2022Sold$149,000$54/sqft
    Source: MIBOR as distributed by MLS GRID #21858304 Report a problem
    5/25/2022Pending sale$149,000$54/sqft
    Source: MIBOR as distributed by MLS GRID #21858304 Report a problem
    5/22/2022Listed for sale$149,000+1555.6%$54/sqft
    Source: MIBOR as distributed by MLS GRID #21858304 Report a problem
    6/13/2014Sold$9,000$3/sqft
    Source: Public Record Report a problem
    4/18/2014Pending sale$9,000$3/sqft
    Source: Property House GMAC #21284876 Report a problem
    4/6/2014Listed for sale$9,000-66.5%$3/sqft
    Source: Property House Real Living #55878 Report a problem
    1/21/2014Listing removed$26,900$10/sqft
    Source: Keller Williams Indy Metro West #21208788 Report a problem
    11/8/2013Price change$26,900-3.6%$10/sqft
    Source: Keller Williams Indy Metro West #21208788 Report a problem
    10/4/2013Price change$27,900-3.5%$10/sqft
    Source: Keller Williams Indy Metro West #21208788 Report a problem
    9/12/2013Price change$28,900-3.3%$11/sqft
    Source: Keller Williams Indy Metro West #21208788 Report a problem
    8/15/2013Price change$29,900-3.2%$11/sqft
    Source: Keller Williams Indy Metro West #21208788 Report a problem
    7/19/2013Price change$30,900-3.1%$11/sqft
    Source: Keller Williams Indy Metro West #21208788 Report a problem
    6/4/2013Price change$31,900-3.3%$12/sqft
    Source: Keller Williams Indy Metro West #21208788 Report a problem
    4/24/2013Price change$33,000-2.9%$12/sqft
    Source: Keller Williams Indy Metro West #21208788 Report a problem
    3/22/2013Price change$34,000-2.9%$12/sqft
    Source: Keller Williams Indy Metro West #21208788 Report a problem
    2/27/2013Price change$35,000-2.8%$13/sqft
    Source: Keller Williams Indy Metro West #21208788 Report a problem
    1/15/2013Price change$36,000-1.4%$13/sqft
    Source: Keller Williams Indy Metro West #21208788 Report a problem
    12/21/2012Listed for sale$36,500+5973.2%$13/sqft
    Source: Keller Williams Indy Metro West #21208788 Report a problem
    9/24/2011Listing removed$601
    Source: RebuildUS Report a problem
    8/2/2011Price change$601-98.4%
    Source: RebuildUS Report a problem
    7/24/2011Price change$36,500+83.4%$13/sqft
    Source: Rebuildus LLC. #9303 Report a problem
    5/29/2011Price change$19,900+11.1%$7/sqft
    Source: INDIANA'S REO TEAM LLC. #21111864 Report a problem
    5/27/2011Price change$17,910-10%$7/sqft
    Source: INDIANA'S REO TEAM LLC. #21111864 Report a problem
    5/14/2011Listed for sale$19,900-69.5%$7/sqft
    Source: INDIANA'S REO TEAM LLC. #21111864 Report a problem
    3/2/2011Sold$65,243$24/sqft
    Source: Public Record Report a problem

    Public tax history

    YearProperty taxesTax assessment
    2025$2,044 +153.9%$115,100 +12.6%
    2024$805 +232.5%$102,200 +7.8%
    2023$242 -70.3%$94,800 +118.4%
    2022$814 +5%$43,400 +7.2%
    2021$775 -22.7%$40,500 +4.9%
    2020$1,003 -29.7%$38,600 -22.8%
    2019$1,427 +64.8%$50,000 +5.9%
    2018$866 +0.1%$47,200 +10.5%
    2017$866 +0.9%$42,700
    2016$858 +1.1%$42,700 +0.7%
    2014$849 +0%$42,400
    2013$849 +3.8%$42,400 +3.9%
    2012$818 $40,800 -6.2%
    2011-- $43,500
    2010$206 +7.8%$43,500 -3.5%
    2009$191 $45,100 -5.6%
    2006-- $47,800 -22.7%
    2005-- $61,800

    Find assessor info on the county website
    Neighborhood: 46070

    Nearby schools

    GreatSchools rating
    Schools provided by the listing agent
    • Elementary: Summitville School
    • High: Madison-Grant Jr./Sr. High School

    Source: MIBOR as distributed by MLS GRID. This data may not be complete. We recommend contacting the local school district to confirm school assignments for this home.

    Get pre-qualified for a loan
    At Zillow Home Loans, we can pre-qualify you in as little as 5 minutes with no impact to your credit score.

    An equal housing lender. NMLS #10287.
