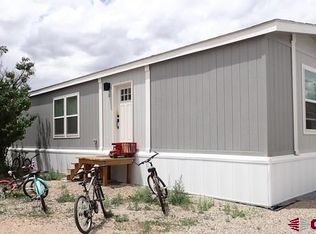
2 Bedroom 1 Bath close to the Gunnison Schools. Ideal for first-time homebuyers or investors looking to put there own touches on an affordable condo in Gunnison. Set up your showing today.
Active
Price cut: $10K (8/27)
$215,000
304 N 9th Street #3A, Gunnison, CO 81230
2beds
826sqft
Condominium
Built in 1975
-- sqft lot
$-- Zestimate®
$260/sqft
$-- HOA
What's special
- 377 days
- 137
- 6
Zillow last checked:
Listing updated:
Listed by:
Joseph O'Connell C:970-275-9491,
Berkshire Hathaway HomeServices Today Realty & Associates,
Brittany Miramon 719-439-9956,
Berkshire Hathaway HomeServices Today Realty & Associates
Source: CREN,MLS#: 829079
Facts & features
Interior
Bedrooms & bathrooms
- Bedrooms: 2
- Bathrooms: 1
- Full bathrooms: 1
Heating
- Radiant Ceiling
Appliances
- Included: Dishwasher, Disposal, Range, Refrigerator
Features
- NONE
- Flooring: Carpet-Partial, Vinyl
Interior area
- Total structure area: 826
- Total interior livable area: 826 sqft
Property
Features
- Levels: Three Story
- Stories: 3
Details
- Parcel number: 370135453007
- Zoning description: Residential Single Family
Construction
Type & style
- Home type: Condo
- Architectural style: Other
- Property subtype: Condominium
Materials
- Wood Frame, Brick, Wood Siding
- Foundation: Slab
- Roof: Metal
Condition
- New construction: No
- Year built: 1975
Utilities & green energy
- Sewer: Public Sewer
- Water: City Water
- Utilities for property: Electricity Connected, Internet, Phone - Cell Reception, Phone Connected
Community & HOA
Community
- Subdivision: None
HOA
- Has HOA: Yes
- HOA name: Aspen Condominium Association
Location
- Region: Gunnison
- Elevation: 7700
Financial & listing details
- Price per square foot: $260/sqft
- Tax assessed value: $235,240
- Annual tax amount: $565
- Date on market: 10/7/2025
- Electric utility on property: Yes
- Road surface type: Paved
Estimated market value
Not available
Estimated sales range
Not available
$1,630/mo
Price history
| Date | Event | Price |
|---|---|---|
| 8/27/2026 | Price change | $215,000-4.4%$260/sqft |
Source:  CREN #829079 Report a problem CREN #829079 Report a problem | ||
| 4/4/2026 | Price change | $225,000-2.2%$272/sqft |
Source: CREN #829079 Report a problem | ||
| 10/7/2025 | Listed for sale | $230,000$278/sqft |
Source: CREN #829079 Report a problem | ||
Public tax history
| Year | Property taxes | Tax assessment |
|---|---|---|
| 2026 | $809 +39.4% | $16,000 +8.8% |
| 2025 | $580 +1.7% | $14,700 +0.3% |
| 2024 | $571 +3.7% | $14,650 +6.3% |
| 2023 | $550 +14.2% | $13,780 +52.4% |
| 2022 | $482 -7.5% | $9,040 -2.8% |
| 2021 | $521 | $9,300 +0.6% |
| 2020 | $521 +62.5% | $9,240 -0.8% |
| 2019 | $321 | $9,310 |
Find assessor info on the county website
Monthly payment
Est. payment
Payment breakdown
Explore the cost of this home by adjusting the details. Changes won't be saved.Climate risks
Neighborhood: 81230
Nearby schools
Schools provided by the listing agent
- Elementary: Gunnison 1-5
- Middle: Gunnison 6-8
- High: Gunnison 9-12
Source: CREN. This data may not be complete. We recommend contacting the local school district to confirm school assignments for this home.