Gorgeous Federal Style 2-story full brick with a rich history over 100 years including the site for a dinner for Harry and Bess Truman. Original features include beautiful, refinished oak floors throughout the home, crystal chandeliers & sconces, fireplace on each of 3 floors, impressive mahogany crown doors and trim, 9’ ceilings, French doors from living room to office, cedar lined walk-in closets, and unique built-in mailbox and phone niche. On the main floor a lovely foyer welcomes you into the home where you will immediately notice the hardwood floors and high ceilings. Timeless arches lead you into the large living room and formal dining room, both with tons of natural light and space. The kitchen, remodeled in 2012, features butcher block cabinet tops, tile floor, stainless steel appliances, under cabinet lighting and lighting in seeded glass at top of cabinets, and a breakfast nook. Just off the living room is an office lined with windows on the south and west with a view of the courtyard and exit to the south porch. A half bath is also just off the office. The beautiful hardwood floors and high ceilings continue throughout the upstairs where you will find an enormous master bedroom with double cedar closets, decorative fireplace and more natural light. Just off the master is a full bath, also remodeled in 2012, with a grand vanity and granite countertop, zero entrance shower, and storage. Also upstairs are two more spacious bedrooms both with walk-in cedar closets. The full basement features a large family room, remodeled in 2019 with a fireplace and new windows. Also in the basement are two large closets for holiday storage, a great space for wine storage, and an addition 600 sq ft storage room. Outside you will find a private garden space for entertaining or quiet moments, a large south porch with sitting area, and full brick double garage with opener. The home has had the following updates within the last 10 years: fresh paint inside and out, roof, electrical, plumbing, ceiling and walls filled with insulation, exterior trim painted in 2022, and a privacy fence and garden landscaping with low voltage lighting and sidewalks in 2021. If you are looking for a traditional home without the need of all the major updates, this is it! Anthony, KS is a friendly, small town that is safe and secure. The grand home is directly across the street from the county courthouse, and two blocks to Main Street coffee shops, banks, cafes, post office, drug store. There is also a Recreational lake, golf course, municipal airport within 3 miles. All this and a 55 minute drive to Wichita, KS. This elegant, traditional 100-year old house is a rare find!!!
Sold-non-member
Price Unknown
304 N Anthony Ave, Anthony, KS 67003
3beds
3,853sqft
Single Family Onsite Built
Built in 1923
9,147 Square Feet Lot
$254,100 Zestimate®
$--/sqft
$1,207 Estimated rent
Home value
$254,100
$239,000 - $269,000
$1,207/mo
Zestimate® history
Owner options
List your home for rent
$1,207/mo
Rent Zestimate®
Find your next renter with Zillow Rental Manager. Plus, with online applications, you can quickly screen prospective tenants – for free.
$1,207/mo
Rent Zestimate®
Refinance and save
Refinancing to a lower rate could help reduce your monthly payments and save thousands over the life of the loan.
Explore your selling options
Work with a Zillow partner agent
Leverage their expertise and Zillow's premium Showcase listings to get your home seen by more buyers.
Get startedList with your own agent
Get your home in front of millions of buyers by listing it on Zillow.
Learn how to do itSell it yourself
Take full control of how buyers see your home on Zillow by listing For Sale by Owner (FSBO).
List your homeWhat's special
Zillow last checked:
Listing updated:
Listed by:
Megan Inslee 620-243-2938,
Century 21 Grigsby Realty
Bought with:
Non MLS
Source: SCKMLS as distributed by MLS GRID,MLS#: 631753
Facts & features
Interior
Bedrooms & bathrooms
- Bedrooms: 3
- Bathrooms: 2
- Full bathrooms: 1
- 1/2 bathrooms: 1
Primary bedroom
- Description: Wood
- Level: Upper
- Area: 375
- Dimensions: 25x15
Bedroom
- Description: Wood
- Level: Upper
- Area: 150
- Dimensions: 15x10
Bedroom
- Description: Wood
- Level: Upper
- Area: 150
- Dimensions: 15x10
Dining room
- Description: Wood
- Level: Main
- Area: 180
- Dimensions: 15x12
Foyer
- Description: Wood
- Level: Main
- Area: 90
- Dimensions: 9x10
Kitchen
- Description: Tile
- Level: Main
- Area: 162
- Dimensions: 18x9
Living room
- Description: Wood
- Level: Main
- Area: 405
- Dimensions: 27x15
Living room
- Description: Laminate - Other
- Level: Basement
- Area: 375
- Dimensions: 25x15
Office
- Description: Wood
- Level: Main
- Area: 140
- Dimensions: 14x10
Heating
- Forced Air, Natural Gas
Cooling
- Central Air, Electric
Appliances
- Included: Dishwasher, Disposal, Microwave, Refrigerator, Range, Washer, Dryer, Water Softener Owned
- Laundry: Main Level, 220 equipment, Common Area
Features
- Cedar Closet(s)
- Flooring: Hardwood
- Basement: Finished
- Number of fireplaces: 3
- Fireplace features: Three or More, Living Room, Family Room, Master Bedroom, Gas, Decorative
Interior area
- Total interior livable area: 3,853 sqft
- Finished area above ground: 2,641
- Finished area below ground: 1,212
Property
Parking
- Total spaces: 2
- Parking features: Detached, Garage Door Opener
- Garage spaces: 2
Features
- Levels: Two
- Stories: 2
- Exterior features: Guttering - ALL
- Pool features: Community
- Fencing: Wood
Lot
- Size: 9,147 Square Feet
- Features: Corner Lot
Details
- Parcel number: 0391362404035007.000
Construction
Type & style
- Home type: SingleFamily
- Architectural style: Traditional
- Property subtype: Single Family Onsite Built
Materials
- Brick
- Foundation: Full, No Egress Window(s)
- Roof: Composition
Condition
- Year built: 1923
Utilities & green energy
- Utilities for property: Public
Community & HOA
Community
- Features: Sidewalks, Airfield, Day Care Facility, Fitness Center, Golf, Lake, Playground
- Subdivision: ANTHONY
HOA
- Has HOA: No
Location
- Region: Anthony
Financial & listing details
- Tax assessed value: $227,100
- Annual tax amount: $2,433
- Date on market: 10/22/2023
- Cumulative days on market: 465 days
- Ownership: Individual
- Road surface type: Paved
Price history
Price history is unavailable.
Public tax history
| Year | Property taxes | Tax assessment |
|---|---|---|
| 2025 | -- | $26,117 +59% |
| 2024 | -- | $16,422 +2.3% |
| 2023 | -- | $16,059 +22.3% |
| 2022 | -- | $13,132 +11.2% |
| 2021 | -- | $11,809 -1.6% |
| 2020 | -- | $11,996 -4.3% |
| 2019 | -- | $12,536 |
| 2018 | -- | $12,536 -0.7% |
| 2017 | $2,156 | $12,625 -3.9% |
| 2016 | $2,156 | $13,133 +2.1% |
| 2015 | $2,156 | $12,857 |
| 2014 | $2,156 | $12,857 -4.1% |
| 2013 | -- | $13,406 |
| 2012 | -- | -- |
| 2011 | -- | -- |
| 2010 | -- | $9,809 +4.7% |
| 2009 | -- | $9,372 +2.1% |
| 2008 | -- | $9,177 |
Find assessor info on the county website
Neighborhood: 67003
Nearby homes
- $110,6004 bd2 ba2.1k sqft115 E Spring St, Anthony, KS 67003Off Market

- $71,5604 bd2 ba1.9k sqft115 E Spring St, Anthony, KS 67003Off Market
- $71,5604 bd2 ba1.9k sqft115 E Spring St, Anthony, KS 67003Off Market
- $9,0802 bd1 ba1.3k sqft312 N Anthony Ave, Anthony, KS 67003Off Market
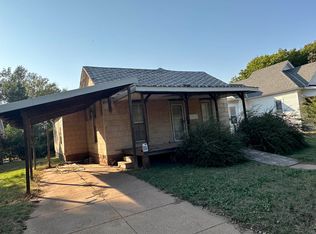
- $59,6002 bd1 ba1.7k sqft316 N Anthony Ave, Anthony, KS 67003Off Market
- $9,410-- bd-- ba-- sqft301 N Jennings Ave, Anthony, KS 67003Off Market
- $13,5602 bd1 ba920 sqft309 N Jennings Ave, Anthony, KS 67003Off Market
- $65,0003 bd2 ba928 sqft303 N Anthony Ave, Anthony, KS 67003Off Market
Nearby schools
GreatSchools rating
- 7/10Anthony Elementary SchoolGrades: PK-6Distance: 0.3 mi
- 5/10Chaparral High AnthonyGrades: 7-12Distance: 4.5 mi
Schools provided by the listing agent
- Elementary: Anthony
- Middle: Chaparral
- High: Chaparral
Source: SCKMLS as distributed by MLS GRID. This data may not be complete. We recommend contacting the local school district to confirm school assignments for this home.
- Kansas
- Harper County
- Anthony
- 67003
- 304 N Anthony Ave
