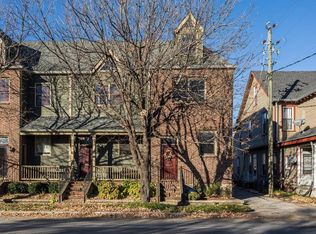
Step into the charm of Lockerbie Square at the Hoffmeister house. This townhome style condo is steps from Mass Ave, Gainbridge Fieldhouse, Vida, and more. The luxury eat in kitchen features beautiful stained wood cabinets, granite countertops, large pantry, two sinks and island seating for four. Through the dining area you will find a half bath, built-in shelves for your personal library, and breathtaking windows in the spacious family room. The large gas fireplace is perfect for cozying up on winter nights. The primary suite is enhanced by a brick accent wall and a a beautifully updated bathroom with large glass shower, double vanity, and walk-in closet. The two additional bedrooms have their own private baths. The third floor is a flex space that could host guests, be a home office, play area, or man-cave. The property features a rooftop patio and one car garage with additional parking in the lot. New roof 2022, new HVAC 2023, main level furnace added 2025, bathroom remodel 2024, new carpet and LVP 2024.
Active
$550,000
304 N College Ave APT A, Indianapolis, IN 46202
3beds
2,211sqft
Residential, Condominium
Built in 1890
-- sqft lot
$-- Zestimate®
$249/sqft
$-- HOA
What's special
Rooftop patioBrick accent wallPrimary suiteDouble vanityGranite countertopsLarge gas fireplaceTwo sinks
- 20 days |
- 1,382 |
- 114 |
Zillow last checked:
Listing updated:
Listed by:
Adrienne Johnson 317-372-2693,
Epique Inc
Source: MIBOR as distributed by MLS GRID,MLS#: 22088041
Facts & features
Interior
Bedrooms & bathrooms
- Bedrooms: 3
- Bathrooms: 4
- Full bathrooms: 3
- 1/2 bathrooms: 1
- Main level bathrooms: 1
Primary bedroom
- Level: Upper
- Area: 247 Square Feet
- Dimensions: 19x13
Bedroom 2
- Level: Upper
- Area: 168 Square Feet
- Dimensions: 14x12
Bedroom 3
- Level: Upper
- Area: 132 Square Feet
- Dimensions: 12x11
Bonus room
- Level: Upper
- Area: 230 Square Feet
- Dimensions: 23x10
Dining room
- Level: Main
- Area: 176 Square Feet
- Dimensions: 16x11
Kitchen
- Level: Main
- Area: 156 Square Feet
- Dimensions: 13x12
Laundry
- Level: Upper
- Area: 90 Square Feet
- Dimensions: 10x9
Living room
- Level: Main
- Area: 182 Square Feet
- Dimensions: 13x14
Heating
- Forced Air, Natural Gas
Cooling
- Central Air
Appliances
- Included: Dishwasher, Dryer, Electric Water Heater, Disposal, Microwave, Electric Oven, Refrigerator, Washer
- Laundry: Upper Level
Features
- Double Vanity, Built-in Features, Kitchen Island, Entrance Foyer, Hardwood Floors, Eat-in Kitchen, Smart Thermostat, Walk-In Closet(s), Tray Ceiling(s)
- Flooring: Hardwood
- Basement: Cellar,Exterior Entry
- Number of fireplaces: 1
- Fireplace features: Family Room
- Common walls with other units/homes: 1 Common Wall
Interior area
- Total structure area: 2,211
- Total interior livable area: 2,211 sqft
- Finished area below ground: 0
Property
Parking
- Total spaces: 1
- Parking features: Detached
- Garage spaces: 1
- Details: Garage Parking Other(Common Lot)
Features
- Levels: Three Or More
- Entry location: Building Common Entry
- Patio & porch: Deck
Details
- Parcel number: 491101245012001101
- Horse amenities: None
Construction
Type & style
- Home type: Condo
- Property subtype: Residential, Condominium
- Attached to another structure: Yes
Materials
- Brick, Wood Siding
- Foundation: Block
Condition
- New construction: No
- Year built: 1890
Utilities & green energy
- Water: Public
Community & HOA
Community
- Security: Smoke Detector(s)
- Subdivision: Hofmeister
HOA
- Has HOA: Yes
Location
- Region: Indianapolis
Financial & listing details
- Price per square foot: $249/sqft
- Tax assessed value: $442,000
- Annual tax amount: $10,424
- Date on market: 7/1/2026
- Cumulative days on market: 21 days
Estimated market value
Not available
Estimated sales range
Not available
Not available
Price history
| Date | Event | Price |
|---|---|---|
| 7/1/2026 | Listed for sale | $550,000-15.4%$249/sqft |
Source:  MIBOR as distributed by MLS GRID #22088041 Report a problem MIBOR as distributed by MLS GRID #22088041 Report a problem | ||
| 7/17/2025 | Listing removed | $650,000$294/sqft |
Source: MIBOR as distributed by MLS GRID #22016826 Report a problem | ||
| 5/5/2025 | Listed for sale | $650,000+42.7%$294/sqft |
Source: MIBOR as distributed by MLS GRID #22016826 Report a problem | ||
| 11/15/2021 | Sold | $455,600+0.1%$206/sqft |
Source: MIBOR as distributed by MLS GRID #21766128 Report a problem | ||
| 10/9/2021 | Pending sale | $455,000+1.1%$206/sqft |
Source: MIBOR as distributed by MLS GRID #21766128 Report a problem | ||
| 5/19/2020 | Listing removed | $449,900$203/sqft |
Source: eXp Realty, LLC #21703357 Report a problem | ||
| 5/11/2020 | Price change | $449,900-3.2%$203/sqft |
Source: eXp Realty, LLC #21703357 Report a problem | ||
| 4/30/2020 | Price change | $465,000-4.1%$210/sqft |
Source: eXp Realty, LLC #21703357 Report a problem | ||
| 4/14/2020 | Listed for sale | $485,000+9%$219/sqft |
Source: eXp Realty, LLC #21703357 Report a problem | ||
| 10/29/2019 | Sold | $445,000+1.2%$201/sqft |
Source: Public Record Report a problem | ||
| 12/5/2017 | Listing removed | $439,900$199/sqft |
Source: Nottingham Realty Group #21511222 Report a problem | ||
| 10/30/2017 | Price change | $439,900-2.2%$199/sqft |
Source: Nottingham Realty Group #21511222 Report a problem | ||
| 9/6/2017 | Listed for sale | $449,900+63.6%$203/sqft |
Source: Nottingham Realty Group #21511222 Report a problem | ||
| 6/24/2013 | Sold | $275,000-5.1%$124/sqft |
Source: MIBOR as distributed by MLS GRID #21219679 Report a problem | ||
| 3/16/2013 | Pending sale | $289,900$131/sqft |
Source: Advanced Realty, LLC #21219679 Report a problem | ||
| 3/9/2013 | Listed for sale | $289,900+107.1%$131/sqft |
Source: Advanced Realty, LLC #21219679 Report a problem | ||
| 5/17/2012 | Sold | $140,000$63/sqft |
Source: Public Record Report a problem | ||
Public tax history
| Year | Property taxes | Tax assessment |
|---|---|---|
| 2025 | $10,425 -7.5% | $442,000 +0.6% |
| 2024 | $11,272 +3.4% | $439,300 -7.6% |
| 2023 | $10,903 +27.6% | $475,200 +2.9% |
| 2022 | $8,547 -5% | $461,800 +24.6% |
| 2021 | $8,994 +96.1% | $370,500 -4.6% |
| 2020 | $4,587 +11.3% | $388,400 +1.9% |
| 2019 | $4,123 +13.3% | $381,000 +12% |
| 2018 | $3,639 +1.6% | $340,100 +0.7% |
| 2017 | $3,582 -6% | $337,600 |
| 2016 | $3,811 +4.8% | $337,600 +0.8% |
| 2014 | $3,637 -49.9% | $334,800 |
| 2013 | $7,253 | $334,800 +3.6% |
| 2012 | $7,253 | $323,300 +8% |
| 2011 | -- | $299,400 |
| 2010 | $6,224 | $299,400 |
Find assessor info on the county website
Monthly payment
Est. payment
Payment breakdown
Explore the cost of this home by adjusting the details. Changes won't be saved.Climate risks
Neighborhood: Downtown
Nearby schools
GreatSchools rating
- 7/10Center for Inquiry School 2Grades: K-5Distance: 0.5 mi
- 4/10Francis W. Parker School 56Grades: PK-8Distance: 2.1 mi
- 1/10Arsenal Technical High SchoolGrades: 9-12Distance: 0.7 mi
- $515,7003 bd3 ba2.9k sqft304 N College Ave APT B, Indianapolis, IN 46202Off Market
- $7,600-- bd-- ba-- sqft638 E New York St, Indianapolis, IN 46202Off Market
- $415,3003 bd2 ba2.1k sqft634 E New York St, Indianapolis, IN 46202Off Market
- $540,8004 bd4 ba3.4k sqft640 E New York St, Indianapolis, IN 46202Off Market
- $19,500-- bd-- ba-- sqft640 E New York St, Indianapolis, IN 46202Off Market
- $559,3004 bd3 ba3.4k sqft640 E New York St, Indianapolis, IN 46202Off Market
- $671,6004 bd4 ba3.4k sqft638 E New York St, Indianapolis, IN 46202Off Market
- $297,0003 bd2 ba2.3k sqft632 E New York St, Indianapolis, IN 46202Off Market
A local agent can set up tours, give advice and negotiate with sellers.
Similar homes
- $559,9003 bd2 ba1.9k sqft932 N Broadway St Unit 1, Indianapolis, IN 46202Active
 MLS ID #22111755, Ashley Wright, Three Seventeen Collective. MIBOR as distributed by MLS GRID
 - $539,9003 bd4 ba2.9k sqft924 N Park Ave, Indianapolis, IN 46202Active
 MLS ID #22096615, Kevin Fertig, Real Broker, LLC. MIBOR as distributed by MLS GRID
 - $489,0002 bd3 ba1.7k sqft355 E Ohio St #201, Indianapolis, IN 46204Active
 MLS ID #22112399, Mary Wernke, Encore Sotheby's International. MIBOR as distributed by MLS GRID
 - $549,9004 bd5 ba1.8k sqft2036 Ruckle St, Indianapolis, IN 46202Active
 MLS ID #22102993, Mina Kadhum, Trueblood Real Estate. MIBOR as distributed by MLS GRID
 - $525,0003 bd3 ba2.6k sqft1471 N Delaware St, Indianapolis, IN 46202ActiveMLS ID #22096552, Chanda Johnson, Maywright Property Co.. MIBOR as distributed by MLS GRID
- $595,0002 bd2 ba2k sqft333 Massachusetts Ave Unit 305, Indianapolis, IN 46204ActiveMLS ID #22103691, Brian Black, Trueblood Real Estate. MIBOR as distributed by MLS GRID
- $599,9002 bd2 ba1.4k sqft877 N East St #303, Indianapolis, IN 46202ActiveMLS ID #22074295, Jill Thompson, @properties. MIBOR as distributed by MLS GRID
- $480,0002 bd3 ba1.7k sqft355 E Ohio St #309, Indianapolis, IN 46204ActiveMLS ID #22112122, Deborah Argenta, Keller Williams Indpls Metro N. MIBOR as distributed by MLS GRID
- $595,0002 bd2 ba1.4k sqft877 N East St #203, Indianapolis, IN 46202ActiveMLS ID #22078936, Susan Tibbs, F.C. Tucker Company. MIBOR as distributed by MLS GRID
- $594,9003 bd4 ba2.6k sqft1328 Central Ave, Indianapolis, IN 46202ActiveMLS ID #22058748, Nicholas Hensley, @properties. MIBOR as distributed by MLS GRID
- $515,0002 bd3 ba1.7k sqft1204 Alabama St, Indianapolis, IN 46202ActiveMLS ID #22111536, Rob Measel, F.C. Tucker Company. MIBOR as distributed by MLS GRID
- $365,0002 bd2 ba1.2k sqft430 N Park Ave Unit 507, Indianapolis, IN 46202ActiveMLS ID #22099376, Jeff Carroll, F.C. Tucker Company. MIBOR as distributed by MLS GRID
- $389,9002 bd2 ba1.4k sqft430 N Park Ave Unit 501, Indianapolis, IN 46202ActiveMLS ID #22078819, Alex Hallmann, @properties. MIBOR as distributed by MLS GRID
- $315,0002 bd2 ba1.4k sqft430 N Park Ave Unit 201, Indianapolis, IN 46202ActiveMLS ID #22093378, Rachael Burt, Compass Indiana, LLC. MIBOR as distributed by MLS GRID
- $425,0002 bd3 ba2k sqft735 Lexington Ave APT 15, Indianapolis, IN 46203ActiveMLS ID #22111660, Leyton Wellbaum, Highgarden Real Estate. MIBOR as distributed by MLS GRID
- $355,0002 bd2 ba1.4k sqft430 N Park Ave Unit 104, Indianapolis, IN 46202ActiveMLS ID #22082265, Chanda Johnson, Maywright Property Co.. MIBOR as distributed by MLS GRID
- $669,9003 bd4 ba2.4k sqft1111 E 10th St, Indianapolis, IN 46202ActiveMLS ID #22104872, Stephanie Evelo, Keller Williams Indy Metro NE. MIBOR as distributed by MLS GRID
- $594,9003 bd4 ba2.3k sqft711 E 16th St, Indianapolis, IN 46202ActiveMLS ID #22083232, Nathaniel Cromlich, CENTURY 21 Scheetz. MIBOR as distributed by MLS GRID
- $599,0003 bd4 ba1.9k sqft671 E 16th St, Indianapolis, IN 46202ActiveMLS ID #22098061, Kate Tuttle, @properties. MIBOR as distributed by MLS GRID
- $474,0002 bd2 ba1.6k sqft319 E 16th St Unit 202, Indianapolis, IN 46202ActiveMLS ID #21969895, Natalie Clayton, Maywright Property Co.. MIBOR as distributed by MLS GRID
