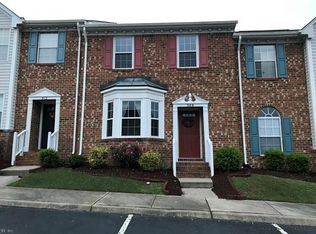
Nice townhouse on an end unit in a well-maintained community. 2 primary bedrooms upstairs each with their own full bathroom. Downstairs is a spacious living room with a gas fireplace. Property offers low maintenance outside with front and side yards maintained by the association. A sliding glass door leads to the fenced back yard and storage shed. A playground across the street and convenient to shopping and entertainment. Case#544-362992 IE (Insured Escrow) Subject to Appraisal. Property is Owned by the US Dept. of HUD. Seller makes no representations or warranties as to the property condition. HUD Homes are Sold "AS IS". Equal Housing Opportunity. Seller may contribute up to 3% for buyers closing costs upon buyer request.
Sold
$132,500
304 N College Dr, Franklin, VA 23851
2beds
1,416sqft
Townhouse
Built in 1990
4,094 Square Feet Lot
$138,900 Zestimate®
$94/sqft
$1,866 Estimated rent
Home value
$138,900
$132,000 - $146,000
$1,866/mo
Zestimate® history
Owner options
List your home for rent
$1,866/mo
Rent Zestimate®
Find your next renter with Zillow Rental Manager. Plus, with online applications, you can quickly screen prospective tenants – for free.
$1,866/mo
Rent Zestimate®
Refinance and save
$718/mo
Est. payment
Refinancing to a lower rate could help reduce your monthly payments and save thousands over the life of the loan.
$718/mo
Est. payment
Explore your selling options
Work with a Zillow partner agent
Leverage their expertise and Zillow's premium Showcase listings to get your home seen by more buyers.
Get startedList with your own agent
Get your home in front of millions of buyers by listing it on Zillow.
Learn how to do itSell it yourself
Take full control of how buyers see your home on Zillow by listing For Sale by Owner (FSBO).
List your homeWhat's special
Gas fireplaceStorage shedLow maintenance outside
Zillow last checked:
Listing updated:
Listed by:
Erma Brannan,
Wise Choice Real Estate LLC 757-751-7169,
Patrick Brannan,
Wise Choice Real Estate LLC
Bought with:
James Sturgeon
Scott & Assoc. Inc. Realtors
Source: REIN Inc.,MLS#: 10614512
Facts & features
Interior
Bedrooms & bathrooms
- Bedrooms: 2
- Bathrooms: 3
- Full bathrooms: 2
- 1/2 bathrooms: 1
Rooms
- Room types: Attic, PBR with Bath
Heating
- Heat Pump
Cooling
- Central Air, Heat Pump
Appliances
- Included: Dishwasher, Disposal, Electric Range, Refrigerator, Electric Water Heater
- Laundry: Dryer Hookup, Washer Hookup
Features
- Cathedral Ceiling(s), Walk-In Closet(s), Ceiling Fan(s), Pantry
- Flooring: Carpet, Vinyl, Wood
- Attic: Scuttle
- Number of fireplaces: 1
- Fireplace features: Propane
- Common walls with other units/homes: End Unit
Interior area
- Total interior livable area: 1,416 sqft
Property
Parking
- Total spaces: 2
- Parking features: 2 Space, Assigned
Features
- Levels: Two
- Stories: 2
- Pool features: None
- Fencing: Back Yard,Privacy,Fenced
- Has view: Yes
- View description: City
- Waterfront features: Not Waterfront
Lot
- Size: 4,094 Square Feet
Details
- Parcel number: 10418518
- Zoning: R1A
- Special conditions: Bank Repo,Govt Owned
Construction
Type & style
- Home type: Townhouse
- Property subtype: Townhouse
- Attached to another structure: Yes
Materials
- Brick
- Foundation: Slab
- Roof: Asphalt Shingle
Condition
- Fixer
- New construction: No
- Year built: 1990
Utilities & green energy
- Sewer: City/County
- Water: City/County
Community & HOA
Community
- Subdivision: Meadowview - 006
HOA
- Has HOA: Yes
- Amenities included: Landscaping, Playground
- HOA fee: $76 monthly
Location
- Region: Franklin
Financial & listing details
- Price per square foot: $94/sqft
- Tax assessed value: $156,800
- Annual tax amount: $1,615
- Date on market: 12/31/2025
Price history
Price history is unavailable.
Public tax history
| Year | Property taxes | Tax assessment |
|---|---|---|
| 2025 | $1,615 | $156,800 |
| 2024 | $1,615 +36.8% | $156,800 +36.8% |
| 2023 | $1,180 | $114,600 |
| 2022 | $1,180 +90.3% | $114,600 +12.7% |
| 2021 | $620 | $101,700 |
| 2020 | $620 -42.5% | $101,700 -6.7% |
| 2018 | $1,079 | $109,000 +16.6% |
| 2017 | -- | $93,500 |
| 2016 | -- | $93,500 |
| 2015 | -- | -- |
| 2014 | -- | -- |
| 2013 | -- | -- |
| 2012 | -- | -- |
| 2010 | -- | -- |
Find assessor info on the county website
Neighborhood: 23851
Nearby homes
- $193,0003 bd3 ba1.4k sqft308 N College Dr, Franklin, VA 23851Off Market
- $159,9002 bd2 ba1.3k sqft312 N College Dr, Franklin, VA 23851Off Market
- $185,0003 bd2 ba1.4k sqft316 N College Dr, Franklin, VA 23851Off Market

- $145,0002 bd2 ba1.4k sqft320 N College Dr, Franklin, VA 23851Sold
- $180,0003 bd2 ba1.7k sqft306 N College Dr, Franklin, VA 23851Sold
- $177,4002 bd2 ba1.4k sqft302 N College Dr, Franklin, VA 23851Off Market
- $190,3003 bd2 ba1.4k sqft310 N College Dr, Franklin, VA 23851Off Market
- $203,5003 bd3 ba1.4k sqft314 N College Dr, Franklin, VA 23851Off Market
Nearby schools
GreatSchools rating
- 1/10S.P. Morton Elementary SchoolGrades: PK-6Distance: 1.3 mi
- 1/10Franklin High SchoolGrades: 7-12Distance: 1 mi
Schools provided by the listing agent
- Elementary: S.P. Morton Elementary
- Middle: Joseph P. King Jr. Middle
- High: Franklin
Source: REIN Inc.. This data may not be complete. We recommend contacting the local school district to confirm school assignments for this home.
Get a cash offer in 3 minutes
Find out how much your home could sell for in as little as 3 minutes with a no-obligation cash offer.
Estimated market value
$138,900
Get a cash offer in 3 minutes
Find out how much your home could sell for in as little as 3 minutes with a no-obligation cash offer.
Estimated market value
$138,900
- Virginia
- Franklin City
- Franklin
- 23851
- 304 N College Dr
Nearby cities
Nearby zip codes
Other Franklin Topics
