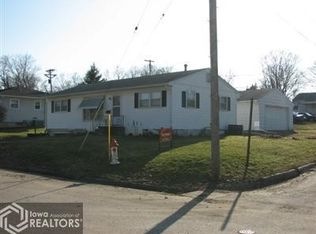
Home sweet home! This Cape Cod style home has recently had a face lift with new siding and windows. Step inside and you will walk into an updated kitchen that overlooks the living room. The main floor has a full bathroom and bedroom. Upstairs you will find a nice size lofted bedroom. Downstairs you will find a second bathroom and a large open concept basement with a walkout to a concrete patio and back yard. Whether a starter home, downsizing or a rental this home is move in ready!
Sold for $135,000
Zillow last checked:
Listing updated:
Bought with:
OUTSIDE AGENT
OTHER
Source: DMMLS,MLS#: 743479 Originating MLS: Des Moines Area Association of REALTORS
Originating MLS: Des Moines Area Association of REALTORSPrice history
| Date | Event | Price |
|---|---|---|
| 8/7/2026 | Sold | $135,000+3.9%$128/sqft |
Source:  DMMLS #743479 Report a problem DMMLS #743479 Report a problem | ||
| 6/26/2026 | Pending sale | $129,900$123/sqft |
Source: DMMLS #743479 Report a problem | ||
| 6/19/2026 | Listed for sale | $129,900+103%$123/sqft |
Source: DMMLS #743479 Report a problem | ||
| 1/16/2014 | Sold | $64,000$60/sqft |
Source:  NoCoast MLS as distributed by MLS GRID #5451685 Report a problem NoCoast MLS as distributed by MLS GRID #5451685 Report a problem | ||


Get pre-qualified for a loan
At Zillow Home Loans, we can pre-qualify you in as little as 5 minutes with no impact to your credit score.An equal housing lender. NMLS #10287.
