Lexington Terrace is such a small tight knit community, though I bet most of you all don’t even know where it is. And what does that mean to you? You better jump in your car and get over here quickly because this place is just about turn key ready, but has an "Investor Special" price tag. That’s right, here you have completely modern construction with modern materials, layout, and appearance. Top to bottom this one basically just needs a good cleaning and a little bit of weekend warrior action with a couple trips to Home Depot to finish it out. There is a deep fenced in rear yard, modern style amply equipped kitchen with tons of cabinets, spacious living room and a full deep basement with more than enough headroom to finish out the way you want to allow more living space. Central air, forced air heat and all the goodies to keep you secure and safe while enjoying all the hot action nearby. Edgar Allan Poe? That old dude has a museum right around the corner. SoWeBo? That’s within walking distance. Ravens? Orioles? You could hop a scooter to a game. Much less, easy access out of town via Martin Luther King Boulevard or take "The Highway to Nowhere" somewhere. This place has everything going for it other than your name on the deed !!
Sold for $105,500
$105,500
304 N Fremont Ave, Baltimore, MD 21201
3beds
--sqft
Townhouse
Built in 1998
0 Square Feet Lot
$105,400 Zestimate®
$--/sqft
$1,733 Estimated rent
Home value
$105,400
$93,000 - $119,000
$1,733/mo
Zestimate® history
Owner options
List your home for rent
$1,733/mo
Rent Zestimate®
Find your next renter with Zillow Rental Manager. Plus, with online applications, you can quickly screen prospective tenants – for free.
$1,733/mo
Rent Zestimate®
Refinance and save
$574/mo
Est. payment
Refinancing to a lower rate could help reduce your monthly payments and save thousands over the life of the loan.
$574/mo
Est. payment
Explore your selling options
Work with a Zillow partner agent
Leverage their expertise and Zillow's premium Showcase listings to get your home seen by more buyers.
Get startedList with your own agent
Get your home in front of millions of buyers by listing it on Zillow.
Learn how to do itSell it yourself
Take full control of how buyers see your home on Zillow by listing For Sale by Owner (FSBO).
List your homeWhat's special
Forced air heatCentral airTons of cabinets
Zillow last checked:
Listing updated:
Listed by:
Jack Leary 443-463-9088,
Cummings & Co. Realtors,
Co-Listing Agent: Rachel D Kohel 410-491-6111,
Cummings & Co. Realtors
Bought with:
Rachel Kohel
Cummings & Co. Realtors
Source: Bright MLS,MLS#: MDBA2195602
Facts & features
Interior
Bedrooms & bathrooms
- Bedrooms: 3
- Bathrooms: 1
- Full bathrooms: 1
Rooms
- Room types: Living Room, Dining Room, Bedroom 2, Bedroom 3, Kitchen, Basement, Bedroom 1, Bathroom 1
Bedroom 1
- Features: Flooring - Carpet
- Level: Upper
Bedroom 2
- Features: Flooring - Carpet
- Level: Upper
Bedroom 3
- Features: Flooring - Carpet
- Level: Upper
Bathroom 1
- Level: Upper
Basement
- Features: Flooring - Concrete
- Level: Lower
Dining room
- Features: Flooring - Carpet
- Level: Main
Kitchen
- Features: Flooring - Vinyl
- Level: Main
Living room
- Features: Flooring - Carpet
- Level: Main
Heating
- Forced Air, Natural Gas
Cooling
- Central Air, Ceiling Fan(s), Electric
Appliances
- Included: Oven, Oven/Range - Gas, Refrigerator, Cooktop, Water Heater, Gas Water Heater
- Laundry: In Basement, Lower Level, Hookup
Features
- Bathroom - Tub Shower, Flat, Open Floorplan, Floor Plan - Traditional, Eat-in Kitchen, Kitchen - Table Space, Wine Storage, Dry Wall, Block Walls
- Flooring: Ceramic Tile, Concrete, Carpet, Laminate, Vinyl, Wood
- Doors: Insulated, Six Panel
- Windows: Double Hung, Double Pane Windows, Insulated Windows, Screens, Vinyl Clad
- Basement: Combination,Connecting Stairway,Partial,Full,Heated,Improved,Interior Entry,Concrete,Space For Rooms
- Has fireplace: No
Interior area
- Total structure area: 0
- Finished area above ground: 0
- Finished area below ground: 0
Property
Parking
- Parking features: Paved, Private, Public, Surface, On Street
- Has uncovered spaces: Yes
Accessibility
- Accessibility features: None
Features
- Levels: Three
- Stories: 3
- Exterior features: Lighting, Play Area, Storage, Sidewalks, Street Lights
- Pool features: None
- Fencing: Back Yard,Chain Link
- Has view: Yes
- View description: City, Street
Lot
- Size: 0 Square Feet
- Features: Front Yard, Interior Lot, Level, Private, Rear Yard, Urban
Details
- Additional structures: Above Grade, Below Grade
- Parcel number: 0318130158 038
- Zoning: R-8
- Zoning description: Residential.
- Special conditions: Short Sale
Construction
Type & style
- Home type: Townhouse
- Architectural style: Colonial
- Property subtype: Townhouse
Materials
- Asphalt, Block, Brick, Brick Front, Combination, Composition, Concrete, Copper Plumbing, CPVC/PVC, Frame, Glass, Masonry, Mixed Plumbing, Mixed, Stick Built
- Foundation: Block, Concrete Perimeter, Permanent
- Roof: Asphalt,Hip,Shingle,Unknown
Condition
- Good
- New construction: No
- Year built: 1998
Utilities & green energy
- Electric: 220 Volts, Circuit Breakers
- Sewer: Public Sewer
- Water: Public
- Utilities for property: Above Ground, Natural Gas Available
Community & HOA
Community
- Security: Main Entrance Lock
- Subdivision: Poppleton
HOA
- Has HOA: No
Location
- Region: Baltimore
- Municipality: Baltimore City
Financial & listing details
- Tax assessed value: $88,300
- Annual tax amount: $2,084
- Date on market: 1/17/2026
- Listing agreement: Exclusive Right To Sell
- Listing terms: Cash,Conventional,FHA,FHA 203(b),FHA 203(k),FNMA,Negotiable,Private Financing Available,VA Loan
- Ownership: Fee Simple
- Road surface type: Approved, Black Top, Concrete, Paved
Price history
| Date | Event | Price |
|---|---|---|
| 2/23/2026 | Sold | $105,500+0.6% |
Source:  Bright MLS #MDBA2195602 Report a problem Bright MLS #MDBA2195602 Report a problem | ||
| 1/21/2026 | Pending sale | $104,900 |
Source: Bright MLS #MDBA2195602 Report a problem | ||
| 1/17/2026 | Listed for sale | $104,900+70.7% |
Source: Bright MLS #MDBA2195602 Report a problem | ||
| 2/4/2000 | Sold | $61,455 |
Source: Public Record Report a problem | ||
Public tax history
| Year | Property taxes | Tax assessment |
|---|---|---|
| 2025 | $2,084 +4.9% | $88,300 +4.9% |
| 2024 | $1,987 +5.1% | $84,200 +5.1% |
| 2023 | $1,890 +4.3% | $80,100 |
| 2022 | $1,812 +4.5% | $80,100 +9% |
| 2021 | $1,735 +4.7% | $73,500 +4.7% |
| 2020 | $1,657 +5.1% | $70,200 |
| 2019 | $1,576 +5.4% | $70,200 +10.7% |
| 2018 | $1,496 +5.7% | $63,400 +5.7% |
| 2017 | $1,416 +17.1% | $60,000 |
| 2016 | $1,209 | $60,000 |
| 2015 | $1,209 | $60,000 |
| 2014 | $1,209 | $60,000 |
| 2013 | -- | $60,000 |
| 2012 | -- | $60,000 |
| 2011 | -- | $60,000 |
| 2010 | -- | $60,000 |
| 2009 | -- | $60,000 |
| 2008 | -- | $60,000 +12.5% |
| 2007 | -- | $53,332 +14.3% |
| 2006 | -- | $46,666 +16.7% |
| 2005 | -- | $40,000 |
| 2004 | -- | $40,000 |
| 2003 | -- | $40,000 |
| 2002 | -- | $40,000 |
| 2001 | -- | $40,000 |
Find assessor info on the county website
Neighborhood: Poppleton
Nearby homes
- $7501 bd1 ba-- sqft306 N Fremont Ave, Baltimore, MD 21201For Rent

- $--1 bd1 ba-- sqft306 N Fremont Ave #2-650, Baltimore, MD 21201Off Market

- $132,5001 bd1 ba-- sqft306 N Fremont Ave #850, Baltimore, MD 21201Off Market
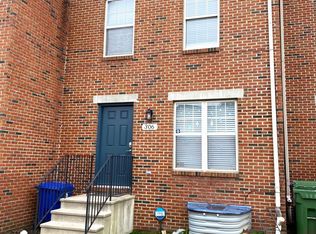
- $132,5001 bd1 ba-- sqft306 N Fremont Ave #7-700, Baltimore, MD 21201Off Market
- $132,5001 bd1 ba-- sqft306 N Fremont Ave #3-900, Baltimore, MD 21201Off Market
- $--1 bd1 ba-- sqft306 N Fremont Ave #5, Baltimore, MD 21201Off Market
- $6501 bd1 ba-- sqft306 N Fremont Ave #7-650-7, Baltimore, MD 21201For Rent
- $--1 bd1 ba-- sqft306 N Fremont Ave #6, Baltimore, MD 21201Off Market
Nearby schools
GreatSchools rating
- 4/10James McHenry Elementary SchoolGrades: PK-8Distance: 0.4 mi
- 2/10Vivien T. Thomas Medical Arts AcademyGrades: 9-12Distance: 0.5 mi
- 1/10Augusta Fells Savage Institute Of Visual ArtsGrades: 9-12Distance: 0.6 mi
Schools provided by the listing agent
- District: Baltimore City Public Schools
Source: Bright MLS. This data may not be complete. We recommend contacting the local school district to confirm school assignments for this home.


Get pre-qualified for a loan
At Zillow Home Loans, we can pre-qualify you in as little as 5 minutes with no impact to your credit score.An equal housing lender. NMLS #10287.
- Maryland
- Baltimore City
- Baltimore
- 21201
- Poppleton
- 304 N Fremont Ave
