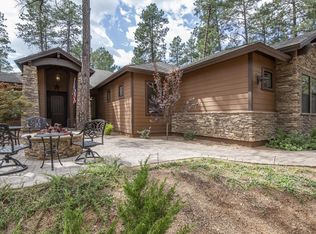
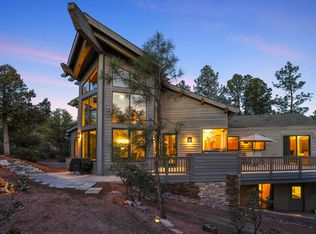
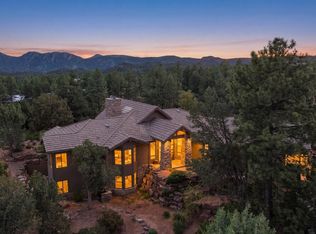
Tucked away at the end of a cul-de-sac in the sought-after Chaparral Pines community, this exceptional mountain retreat blends rustic elegance with the comfort and functionality of a thoughtfully designed home.
Inside, the spacious open-concept design is ideal for both everyday living and entertaining. The expansive Great Room flows into the gourmet kitchen, where a large center island naturally becomes the heart of every gathering. Whether hosting family for the holidays or enjoying a quiet weekend in the mountains, this home is designed to bring people together.
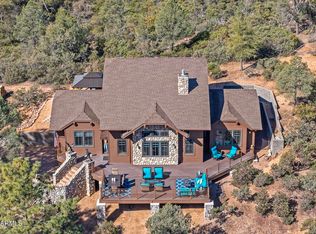
With five bedrooms and four bathrooms, there's room for everyone. The split floor plan on the main level features a spacious primary suite with private access to the deck and charming gazebo, creating the perfect place to enjoy your morning coffee or unwind beneath the pines. A second main-level guest suite is thoughtfully positioned on the opposite side of the home, providing exceptional privacy for family and visitors. Upstairs, you'll find three additional bedrooms, including another guest suite, while the remaining two bedrooms share a well-appointed bathroom.
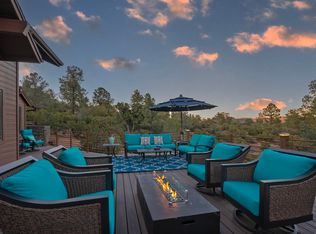
Outside, the expansive deck with steamy hot tub overlooks a private, fully fenced backyard framed by towering pines, creating a serene setting for entertaining, relaxing, or enjoying cool mountain evenings.
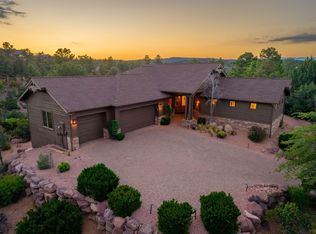
The oversized three-car garage has ample room for vehicles, a golf cart, ATVs, and all the gear that comes with mountain living. Extensive storage throughout the home, including a dedicated attic storage room, ensures everything has its place.
Whether you're golfing at Chaparral Pines or The Rim Club, or just enjoying life in the tall pines, this home offers the perfect balance of mountain charm, generous living spaces, and modern convenience. This is more than just a home, it's a place to create lasting memories in one of Payson's premier gated golf communities.
Active
Price cut: $100K (9/2)
$1,275,000
304 N Grapevine Dr, Payson, AZ 85541
5beds
3,946sqft
Single Family Residence
Built in 2000
0.41 Acres Lot
$1,232,700 Zestimate®
$323/sqft
$195/mo HOA
What's special
Spacious open-concept designLarge center islandGourmet kitchenCharming gazeboExpansive great room
- 71 days
- 558
- 51
Zillow last checked:
Listing updated:
Listed by:
Stephanie H. Carlock,
Compass
Source: CAAR,MLS#: 94296
Facts & features
Interior
Bedrooms & bathrooms
- Bedrooms: 5
- Bathrooms: 4
- Full bathrooms: 1
- 3/4 bathrooms: 2
- 1/2 bathrooms: 1
Heating
- Forced Air
Cooling
- Ceiling Fan(s), Central Air
Appliances
- Laundry: Laundry Room
Features
- Vaulted Ceiling(s), Kitchen-Dining Combo, Pantry
- Flooring: Tile, Wood, Concrete
- Has basement: No
- Has fireplace: Yes
- Fireplace features: Living Room
Interior area
- Total structure area: 3,946
- Total interior livable area: 3,946 sqft
Video & virtual tour
Property
Parking
- Total spaces: 3
- Parking features: Attached
- Attached garage spaces: 3
Features
- Patio & porch: Porch
- Exterior features: Dog Run
- Has spa: Yes
- Spa features: Spa/Hot Tub
- Fencing: Wood
- Has view: Yes
Lot
- Size: 0.41 Acres
- Features: Cul-De-Sac, Landscaped, Sprinklers In Front, Many Trees, Tall Pines on Lot
Details
- Additional structures: Gazebo
- Parcel number: 30287531
- Zoning: Res
Construction
Type & style
- Home type: SingleFamily
- Property subtype: Single Family Residence
Materials
- Stone, Wood Frame, Wood Siding
Condition
- Year built: 2000
Community & HOA
Community
- Features: Putting Greens, Rental Restrictions
- Security: Smoke Detector(s)
- Subdivision: Chaparral Pines
HOA
- Has HOA: Yes
- Amenities included: Pool, Clubhouse, Spa/Hot Tub, Gated, Golf Course, Health Facilities, Tennis Court(s)
- Services included: Security
- HOA fee: $585 quarterly
Location
- Region: Payson
Financial & listing details
- Price per square foot: $323/sqft
- Tax assessed value: $1,207,459
- Annual tax amount: $7,574
- Date on market: 7/23/2026
- Listing terms: Cash,Conventional
Estimated market value
$1,232,700
$1.17M - $1.29M
$5,219/mo
Price history
| Date | Event | Price |
|---|---|---|
| 9/2/2026 | Price change | $1,275,000-7.3%$323/sqft |
Source:  CAAR #94296 Report a problem CAAR #94296 Report a problem | ||
| 7/23/2026 | Listed for sale | $1,375,000+83.3%$348/sqft |
Source: CAAR #94296 Report a problem | ||
| 2/25/2019 | Sold | $750,000$190/sqft |
Source:  ARMLS #5855351 Report a problem ARMLS #5855351 Report a problem | ||
| 2/10/2019 | Pending sale | $750,000$190/sqft |
Source: Keller Williams Arizona Realty #5855351 Report a problem | ||
| 12/8/2018 | Listed for sale | $750,000+7.1%$190/sqft |
Source: KELLER WILLIAMS ARIZONA REALTY-At The Rim Team #79438 Report a problem | ||
| 10/13/2017 | Sold | $700,000-9.7%$177/sqft |
Source: ARMLS #5628119 Report a problem | ||
| 9/6/2017 | Pending sale | $775,000$196/sqft |
Source: Realty Executives #76359 Report a problem | ||
| 9/1/2017 | Price change | $775,000-2.5%$196/sqft |
Source: Realty Executives #5628119 Report a problem | ||
| 7/1/2017 | Listed for sale | $795,000+20.5%$201/sqft |
Source: KELLER WILLIAMS ARIZONA REALTY-At The Rim Team #76359 Report a problem | ||
| 8/18/2016 | Sold | $660,000-8.7%$167/sqft |
Source: Public Record Report a problem | ||
| 7/22/2016 | Pending sale | $723,000$183/sqft |
Source: KELLER WILLIAMS ARIZONA REALTY-At The Rim Team #72813 Report a problem | ||
| 5/25/2016 | Price change | $723,000-7.1%$183/sqft |
Source: Keller Williams - Scottsdale SW #5369687 Report a problem | ||
| 12/4/2015 | Listed for sale | $778,400-35.1%$197/sqft |
Source: KELLER WILLIAMS ARIZONA REALTY - PAYSON #72813 Report a problem | ||
| 9/1/2008 | Listing removed | $1,200,000$304/sqft |
Source: Coldwell Banker** #54973 Report a problem | ||
| 3/14/2008 | Listed for sale | $1,200,000$304/sqft |
Source: Coldwell Banker** #54973 Report a problem | ||
Public tax history
| Year | Property taxes | Tax assessment |
|---|---|---|
| 2026 | $7,886 +4.1% | $120,746 +1.1% |
| 2025 | $7,574 +3.5% | $119,454 +9.6% |
| 2024 | $7,316 +3.4% | $109,019 |
| 2023 | $7,073 +7.1% | -- |
| 2022 | $6,603 +4.5% | -- |
| 2021 | $6,320 0% | -- |
| 2019 | $6,321 +7.3% | -- |
| 2018 | $5,893 +14% | -- |
| 2017 | $5,171 | -- |
| 2016 | $5,171 +5.2% | -- |
| 2015 | $4,915 | -- |
| 2014 | -- | -- |
| 2013 | -- | $43,190 -14.3% |
| 2012 | -- | $50,426 -19% |
| 2011 | -- | $62,216 -18% |
| 2010 | -- | $75,848 |
| 2009 | -- | -- |
| 2008 | $7,476 | -- |
| 2007 | -- | -- |
| 2006 | $7,500 | -- |
| 2005 | -- | -- |
| 2004 | -- | -- |
| 2003 | -- | -- |
| 2002 | -- | -- |
Find assessor info on the county website
Monthly payment
Est. payment
Payment breakdown
Explore the cost of this home by adjusting the details. Changes won't be saved.Climate risks
Neighborhood: 85541

Similar homes
- $1,225,0004 bd3 ba3.2k sqft2208 E Filaree Cir, Payson, AZ 85541For Sale
 MLS ID #94063, Jason P Giarrizzo, West USA Realty. CAAR
 - $1,250,0005 bd4 ba3.4k sqft1006 W ROCK SPRINGS Circle, Payson, AZ 85541For Sale
 MLS ID #7077917, Michelle Rae O'Connell, eXp Realty. ARMLS
 - $1,375,0004 bd5 ba4.5k sqft2505 E Scarlet Bugler Cir, Payson, AZ 85541For Sale
 MLS ID #94048, Tiffany A Ledoux, Realty ONE Group. CAAR
 - $1,386,0003 bd4 ba3.8k sqft3101 E Mayfield, Payson, AZ 85541For Sale
 MLS ID #94645, Susan Tubbs, ERA YOUNG REALTY-PAYSON. CAAR
 - $1,200,0003 bd4 ba3.1k sqft2507 E Golden Aster Cir, Payson, AZ 85541For SaleMLS ID #94267, Larry D. Jones, ERA YOUNG REALTY-PAYSON. CAAR
- $1,199,0004 bd4 ba3.8k sqft2304 E Blue Bell Cir, Payson, AZ 85541For Sale
 MLS ID #259185, Jennifer Marsh, Compass. WMAOR
 - $1,250,0003 bd3 ba2.2k sqft1409 E Phoenix St, Payson, AZ 85541For SaleMLS ID #94602, Kimberly A Anderson, REALTY EXECUTIVES ARIZONA TERR. CAAR
- $1,198,0004 bd3 ba2.6k sqft1909 E Phoenix Cir, Payson, AZ 85541For SaleMLS ID #94104, Kimberly Ann Ross, REALTY EXECUTIVES ARIZONA TERRITORY - PAYSON 3. CAAR
- $1,395,0004 bd3 ba3k sqft1005 S Sutton Rd, Payson, AZ 85541For SaleMLS ID #94086, Ron Acosta, Real Broker. CAAR
- $1,200,0003 bd3 ba2.7k sqft414 S Whisper Ridge Ln, Payson, AZ 85541For SaleMLS ID #94501, Rory R Huff, ERA YOUNG REALTY-PAYSON. CAAR
- $917,0005 bd4 ba3.9k sqft1002 N Hillcrest Dr, Payson, AZ 85541For SaleMLS ID #94691, Susan Tubbs, ERA YOUNG REALTY-PAYSON. CAAR
- $1,048,0005 bd3 ba3.5k sqft401 N Whitetail Dr, Payson, AZ 85541For SaleMLS ID #94563, Kimberly Ann Ross, REALTY EXECUTIVES ARIZONA TERRITORY - PAYSON 3. CAAR
- $889,9003 bd5 ba2.6k sqft2205 E Feather Plume Ln, Payson, AZ 85541For SaleMLS ID #94386, Rory R Huff, ERA YOUNG REALTY-PAYSON. CAAR
- $1,195,0003 bd3 ba2.4k sqft3007 E Arrow Point, Payson, AZ 85541For SaleMLS ID #94293, Jason P Giarrizzo, West USA Realty. CAAR
- $1,495,0003 bd4 ba4k sqft2908 E Rim Club Dr, Payson, AZ 85541For SaleMLS ID #94038, Jennifer L Kiley, INTEGRA HOMES AND LAND - A. CAAR
- $1,875,0005 bd5 ba3.8k sqft2414 E Scarlet Bugler Cir, Payson, AZ 85541For SaleMLS ID #94644, Mark Lyons, INTEGRA HOMES AND LAND - A. CAAR
- $1,450,0004 bd2 ba3.1k sqft1412 E Phoenix St, Payson, AZ 85541For SaleMLS ID #93338, Don 'Junior' Queen, Real Broker. CAAR
- $1,250,0003 bd2 ba2.2k sqft7736 W Gibson Ranch Rd, Payson, AZ 85541For SaleMLS ID #93891, Julie A. Coleman, COLDWELL BANKER BISHOP REALTY - PAYSON. CAAR
- $1,070,0003 bd3 ba2.7k sqft200 W Briggs Cir, Payson, AZ 85541For SaleMLS ID #94426, Deborah A Rose, Realty ONE Group. CAAR
