Skip main navigation
Closed
  • $97,500

    304 N Jefferson St, Brook, IN 47922

    4beds
    1,797sqft
    Single Family Residence
    Built in 1910
    9,517.86 Square Feet Lot
    $101,800 Zestimate®
    $54/sqft
    $1,799 Estimated rent

    Home value

    $101,800

    Estimated sales range

    Not available

    $1,799/mo

    Zestimate® history
    Loading
    Loading...

    Owner options

    List your home for rent

    $1,799/mo

    Rent Zestimate®

    Find your next renter with Zillow Rental Manager. Plus, with online applications, you can quickly screen prospective tenants – for free.

    Learn more

    $1,799/mo

    Rent Zestimate®

    Refinance and save

    $480/mo

    Est. payment

    Refinancing to a lower rate could help reduce your monthly payments and save thousands over the life of the loan.

    See today's rates

    $480/mo

    Est. payment

    Explore your selling options

    Work with a Zillow partner agent

    Leverage their expertise and Zillow's premium Showcase listings to get your home seen by more buyers.

    Get started

    List with your own agent

    Get your home in front of millions of buyers by listing it on Zillow.

    Learn how to do it

    Sell it yourself

    Take full control of how buyers see your home on Zillow by listing For Sale by Owner (FSBO).

    List your home

    What's special

    Pocket doorsStunning original woodworkHandcrafted detailsSerene park
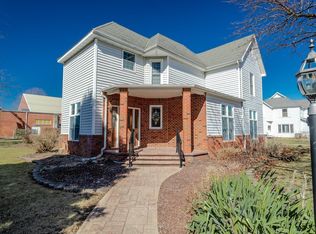
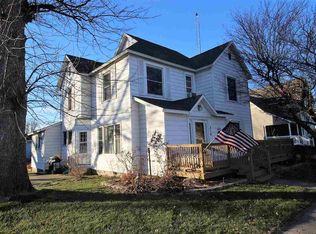
    Welcome to your dream home! This classic bungalow offers the perfect blend of character, space, and opportunity. Nestled near a serene park, this home boasts stunning original woodwork and soaring 10-foot ceilings that create a sense of grandeur and openness. Step inside to discover the timeless beauty of pocket doors and the elegance of handcrafted details throughout. One of the standout features is the unfinished attic, a blank canvas with limitless possibilities. Whether you envision a cozy retreat, a creative studio, or an extra living area, this space is ready for your personal touch. While this home needs a bit of TLC, it presents a unique opportunity to restore and customize it to your tastes, adding value and making it truly your own. Don't miss out on this rare gem with its beautiful original features and vast potential. Just imagine the possibilities that await in this charming bungalow.(**Sold AS-IS! Cash or Conventional lending only. 24 hour notice required for viewings due to dog (please carefully read notes in app))

    Zillow last checked:

    Listing updated:

    Listed by:

    Andrea Standish,

    RE/MAX Executives 219-987-2230

    Bought with:

    Nicole Mathew, RB15000337

    RE/MAX Executives

    Source: NIRA as distributed by MLS GRID,MLS#: 803979MLS Logo

    Facts & features

    Interior

    Bedrooms & bathrooms
    • Bedrooms: 4
    • Bathrooms: 1
    • Full bathrooms: 1
    Primary bedroom
    • Area: 165
    • Dimensions: 11.0 x 15.0
    Bedroom 2
    • Area: 99
    • Dimensions: 9.0 x 11.0
    Bedroom 3
    • Area: 156
    • Dimensions: 12.0 x 13.0
    Bedroom 4
    • Area: 144
    • Dimensions: 12.0 x 12.0
    Kitchen
    • Area: 160
    • Dimensions: 10.0 x 16.0
    Laundry
    • Area: 35
    • Dimensions: 5.0 x 7.0
    Living room
    • Area: 340
    • Dimensions: 17.0 x 20.0
    Other
    • Description: Sun Room
    • Area: 84
    • Dimensions: 7.0 x 12.0
    Heating
    • Forced Air
    Appliances
    • Included: Microwave, Refrigerator
    • Laundry: Laundry Room, Main Level
    Features
    • High Ceilings
    • Basement: Crawl Space,Storage Space,Unfinished,Sump Pump,Partial,Interior Entry
    • Attic: Permanent Stairs
    • Number of fireplaces: 1
    • Fireplace features: See Remarks, Wood Burning
    Interior area
    • Total structure area: 1,797
    • Total interior livable area: 1,797 sqft
    • Finished area above ground: 1,797

    Property

    Parking
    • Total spaces: 1
    • Parking features: Alley Access, Detached
    • Garage spaces: 1
    Features
    • Levels: One
    • Patio & porch: Deck, Screened, Front Porch
    • Exterior features: Fire Pit
    • Pool features: None
    • Fencing: None
    • Has view: Yes
    • View description: None
    • Frontage length: 68
    Lot
    • Size: 9,517 sqft
    • Dimensions: 68 x 140
    • Features: Back Yard, Front Yard
    Details
    • Parcel number: 561218444021000007

    Construction

    Type & style
    • Home type: SingleFamily
    • Property subtype: Single Family Residence
    Condition
    • New construction: No
    • Year built: 1910

    Utilities & green energy

    • Electric: 100 Amp Service
    • Sewer: Public Sewer
    • Water: Public
    • Utilities for property: Electricity Connected, Sewer Connected, Water Connected, Natural Gas Connected

    Community & neighborhood

    Community
    • Community features: Curbs, Restaurant, Street Lights, Sidewalks, Playground, Park, Fishing
    Location
    • Region: Brook
    • Subdivision: Essons Second Add

    Other

    Other facts
    • Listing agreement: Exclusive Right To Sell
    • Listing terms: Cash,Conventional
    • Road surface type: Paved

    Price history

    DateEventPrice
    3/31/2025Sold$97,500-11.2%$54/sqft
    Source: NIRA as distributed by MLS GRID #803979 Report a problem
    2/6/2025Pending sale$109,750$61/sqft
    Source: NIRA as distributed by MLS GRID #803979 Report a problem
    12/4/2024Listing removed$109,750$61/sqft
    Source: NIRA as distributed by MLS GRID #803979 Report a problem
    11/7/2024Price change$109,750-14.3%$61/sqft
    Source: NIRA as distributed by MLS GRID #803979 Report a problem
    6/6/2024Price change$128,000-5.2%$71/sqft
    Source: NIRA as distributed by MLS GRID #803979 Report a problem
    5/20/2024Listed for sale$135,000+170%$75/sqft
    Source: NIRA as distributed by MLS GRID #803979 Report a problem
    2/2/2015Listing removed$50,000$28/sqft
    Source: CENTURY 21 Affiliated #320891 Report a problem
    9/19/2014Price change$50,000-9.1%$28/sqft
    Source: CENTURY 21 Affiliated #320891 Report a problem
    8/15/2014Price change$55,000-8.3%$31/sqft
    Source: CENTURY 21 Affiliated #320891 Report a problem
    11/7/2013Price change$60,000-7.7%$33/sqft
    Source: Morgin Realty #320891 Report a problem
    3/22/2013Price change$65,000-10.3%$36/sqft
    Source: Morgin Realty #320891 Report a problem
    1/17/2013Listed for sale$72,500$40/sqft
    Source: Morgin Realty #320891 Report a problem
    4/4/2012Listing removed$72,500$40/sqft
    Source: Novotny Real Estate and Insurance #304053 Report a problem
    9/15/2011Listed for sale$72,500-2.7%$40/sqft
    Source: Novotny Real Estate and Insurance #294054 Report a problem
    10/29/2004Sold$74,500$41/sqft
    Source: NIRA as distributed by MLS GRID #111461 Report a problem

    Public tax history

    YearProperty taxesTax assessment
    2025$1,549 +13.6%$148,800 -3.9%
    2024$1,363 +7.8%$154,900 +13.6%
    2023$1,264 +9.1%$136,300 +7.8%
    2022$1,159 +24.5%$126,400 +9.1%
    2021$931 $115,900 +24.5%
    2020$931 +3.1%$93,100
    2019$903 -2.4%$93,100 +3.1%
    2018$925 -4%$90,300 -2.4%
    2017$964 -43.9%$92,500 -4%
    2016$1,718 +2.8%$96,400 +15.3%
    2014$1,672 +4.4%$83,600 +4.4%
    2013$1,602 -3.8%$80,100 -3.8%
    2012$1,666 -12.4%$83,300 -12.4%
    2011$1,902 +14.2%$95,100 +14.2%
    2010$1,666 +13.8%$83,300 +13.8%
    2009$1,464 -39.3%$73,200 -9.9%
    2007$2,412 +3.8%$81,200 -3.4%
    2006$2,323 $84,100 +4.3%
    2005-- $80,600

    Find assessor info on the county website

    Neighborhood: 47922

    Nearby schools

    GreatSchools rating
    Schools provided by the listing agent
    • Elementary: South Newton Elementary School
    • Middle: South Newton Middle School
    • High: South Newton Senior High School

    Source: NIRA as distributed by MLS GRID. This data may not be complete. We recommend contacting the local school district to confirm school assignments for this home.

    Get pre-qualified for a loan
    At Zillow Home Loans, we can pre-qualify you in as little as 5 minutes with no impact to your credit score.

    An equal housing lender. NMLS #10287.