MUST SEE!!! Don't miss this adorable and well-maintained 2-bedroom 1 bath ranch home. Featuring a functional layout and plenty of opportunity to customize. Theres plenty of room for everyday living, entertaining and everything in between. Inside, you'll find bright open layout creating a comfortable space that's perfect for living and entertaining. Private fenced in back yard- ideal for pets, play or simply relaxing outdoors. The oversized 1.5-Car detached garage provides storage and workspace. Newly painted and a new roof 2026. This home offers excellent potential for first-time buyers, investors or anyone looking to add their personal touch. All appliances stay.
Contingent
$120,000
304 N Lowe Rd, Aroma Park, IL 60910
2beds
872sqft
Single Family Residence
Built in 1960
5,400 Square Feet Lot
$120,200 Zestimate®
$138/sqft
$-- HOA
What's special
Bright open layoutFunctional layoutNewly paintedAll appliances stay
- 39 days
- 98
- 5
Zillow last checked:
Listing updated:
Listed by:
Kimberly Brenneisen 815-545-3170,
Berkshire Hathaway HomeServices Speckman Realty
Source: MRED as distributed by MLS GRID,MLS#: 12719834
Facts & features
Interior
Bedrooms & bathrooms
- Bedrooms: 2
- Bathrooms: 1
- Full bathrooms: 1
Rooms
- Room types: No additional rooms
Primary bedroom
- Level: Main
- Area: 121 Square Feet
- Dimensions: 11X11
Bedroom 2
- Level: Main
- Area: 99 Square Feet
- Dimensions: 9X11
Kitchen
- Level: Main
- Area: 99 Square Feet
- Dimensions: 11X9
Living room
- Level: Main
- Area: 165 Square Feet
- Dimensions: 11X15
Heating
- Natural Gas
Cooling
- Window Unit(s)
Features
- Basement: Crawl Space,None
Interior area
- Total structure area: 0
- Total interior livable area: 872 sqft
Property
Parking
- Total spaces: 2
- Parking features: Yes, Garage Owned, Detached, Garage
- Garage spaces: 2
Accessibility
- Accessibility features: No Disability Access
Features
- Stories: 1
Lot
- Size: 5,400 Square Feet
- Dimensions: 60x90
Details
- Parcel number: 121714308003
- Zoning: SINGL
- Special conditions: None
Construction
Type & style
- Home type: SingleFamily
- Property subtype: Single Family Residence
Materials
- Vinyl Siding
Condition
- New construction: No
- Year built: 1960
Utilities & green energy
- Sewer: Septic Tank
- Water: Public
Community & HOA
HOA
- Services included: None
Location
- Region: Aroma Park
Financial & listing details
- Price per square foot: $138/sqft
- Tax assessed value: $80,673
- Annual tax amount: $2,224
- Date on market: 8/4/2026
- Ownership: Fee Simple
Estimated market value
$120,200
$114,000 - $126,000
$1,235/mo
Price history
| Date | Event | Price |
|---|---|---|
| 8/7/2026 | Contingent | $120,000$138/sqft |
Source:  MRED as distributed by MLS GRID #12719834 Report a problem MRED as distributed by MLS GRID #12719834 Report a problem | ||
| 8/4/2026 | Listed for sale | $120,000+41.2%$138/sqft |
Source: MRED as distributed by MLS GRID #12719834 Report a problem | ||
| 9/15/2023 | Sold | $85,000+57.4%$97/sqft |
Source: MRED as distributed by MLS GRID #11863881 Report a problem | ||
| 10/4/2019 | Sold | $54,000-34.5%$62/sqft |
Source: Public Record Report a problem | ||
| 7/15/2005 | Sold | $82,500$95/sqft |
Source: Public Record Report a problem | ||
Public tax history
| Year | Property taxes | Tax assessment |
|---|---|---|
| 2024 | $1,763 +6.7% | $26,891 +9% |
| 2023 | $1,653 +9.5% | $24,671 +12.2% |
| 2022 | $1,509 +9.6% | $21,979 +9.3% |
| 2021 | $1,376 +5.4% | $20,118 +6.5% |
| 2020 | $1,305 -26.1% | $18,890 +1.8% |
| 2019 | $1,765 -5.2% | $18,565 +5% |
| 2018 | $1,862 | $17,681 |
| 2017 | $1,862 +3.2% | $17,681 +2.5% |
| 2016 | $1,804 +1.3% | $17,250 -2% |
| 2015 | $1,781 | $17,602 -1.5% |
| 2014 | $1,781 | $17,870 -2.7% |
| 2013 | -- | $18,375 -7.7% |
| 2012 | -- | $19,901 |
| 2011 | -- | $19,901 -5% |
| 2009 | $1,556 +2% | $20,948 +1.8% |
| 2008 | $1,526 | $20,586 +45.4% |
| 2002 | -- | $14,155 +2.1% |
| 2001 | -- | $13,861 +2% |
| 2000 | -- | $13,589 |
Find assessor info on the county website
Monthly payment
Est. payment
Payment breakdown
Explore the cost of this home by adjusting the details. Changes won't be saved.Climate risks
Neighborhood: 60910
Nearby schools
Schools provided by the listing agent
- District: 111
Source: MRED as distributed by MLS GRID. This data may not be complete. We recommend contacting the local school district to confirm school assignments for this home.
Similar homes
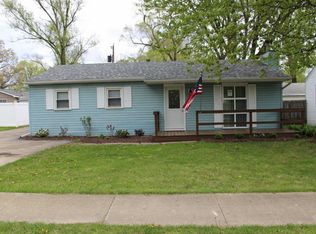
- $122,5002 bd1 ba844 sqft1556 S 4th Ave, Kankakee, IL 60901New
 MLS ID #12755730, Destiney Dangerfield, Berkshire Hathaway HomeServices Speckman Realty. MRED as distributed by MLS GRID
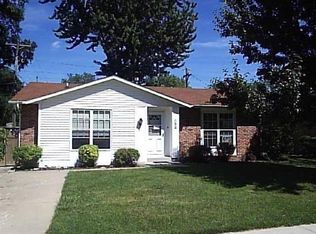
 - $--3 bd1 ba1k sqft851 S Prospect Ave, Kankakee, IL 60901Auction
 ServiceLink Auction
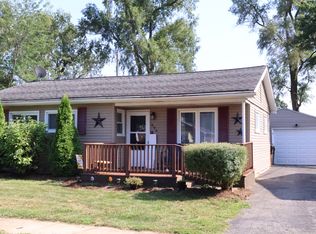
 - $119,9002 bd1 ba890 sqft682 S Osborn Ave, Kankakee, IL 60901Active
 MLS ID #12667710, Norman Gaskin, Berkshire Hathaway HomeServices Speckman Realty. MRED as distributed by MLS GRID
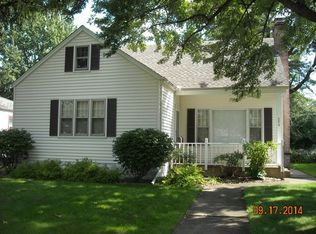
 - $--2 bd1 ba1k sqft526 S Yates Ave, Kankakee, IL 60901Auction
 Auction.com 1
