Welcome home to this adorable and inviting 3-bedroom, 2-bathroom gem, perfectly situated on a spacious lot in a peaceful neighborhood. This cozy retreat offers a warm and welcoming atmosphere with plenty of natural light and a functional layout. Step outside to enjoy the large backyard, ideal for relaxing, entertaining, or even starting a garden. Need extra storage? You’ll love the generous-sized 11x16 storage unit in the back—perfect for tools, gym equipment, or seasonal items.With its quiet surroundings and ample space, this home is a rare find. Don’t miss your chance to make it yours! All information contained herein deemed reliable but not guaranteed. Buyer(s) to verify all information including schools, square footage, dimensions, etc.
Sold
Price Unknown
304 N Lyndalyn Ave, Desoto, TX 75115
3beds
1,620sqft
Single Family Residence
Built in 1971
0.3 Acres Lot
$268,500 Zestimate®
$--/sqft
$2,116 Estimated rent
Home value
$268,500
$244,000 - $295,000
$2,116/mo
Zestimate® history
Owner options
List your home for rent
$2,116/mo
Rent Zestimate®
Find your next renter with Zillow Rental Manager. Plus, with online applications, you can quickly screen prospective tenants – for free.
$2,116/mo
Rent Zestimate®
Refinance and save
Refinancing to a lower rate could help reduce your monthly payments and save thousands over the life of the loan.
Explore your selling options
Work with a Zillow partner agent
Leverage their expertise and Zillow's premium Showcase listings to get your home seen by more buyers.
Get startedList with your own agent
Get your home in front of millions of buyers by listing it on Zillow.
Learn how to do itSell it yourself
Take full control of how buyers see your home on Zillow by listing For Sale by Owner (FSBO).
List your homeWhat's special
Spacious lotLarge backyardNatural lightCozy retreatFunctional layout
Zillow last checked:
Listing updated:
Listed by:
Icela Fernandez 0583660 214-810-2351,
Dwell Dallas Realtors, LLC 214-810-2351
Bought with:
Kaitlynn Keller
Dwellinc, LLC
Source: NTREIS,MLS#: 20854306
Facts & features
Interior
Bedrooms & bathrooms
- Bedrooms: 3
- Bathrooms: 2
- Full bathrooms: 2
Primary bedroom
- Level: First
- Dimensions: 10 x 12
Bedroom
- Level: First
- Dimensions: 10 x 9
Bedroom
- Level: First
- Dimensions: 10 x 8
Bonus room
- Level: First
- Dimensions: 11 x 6
Dining room
- Level: First
- Dimensions: 9 x 10
Kitchen
- Level: First
- Dimensions: 15 x 8
Living room
- Level: First
- Dimensions: 19 x 14
Utility room
- Level: First
- Dimensions: 9 x 7
Heating
- Central, Electric
Cooling
- Central Air, Electric
Appliances
- Included: Dishwasher, Gas Range
- Laundry: Washer Hookup, Laundry in Utility Room
Features
- Other
- Flooring: Luxury Vinyl Plank
- Has basement: No
- Has fireplace: No
Interior area
- Total interior livable area: 1,620 sqft
Property
Parking
- Total spaces: 2
- Parking features: Driveway, Garage Faces Front, Garage
- Attached garage spaces: 2
- Has uncovered spaces: Yes
Features
- Levels: One
- Stories: 1
- Pool features: None
Lot
- Size: 0.3 Acres
- Features: Interior Lot
Details
- Parcel number: 20004500050010000
Construction
Type & style
- Home type: SingleFamily
- Architectural style: Traditional,Detached,Historic/Antique
- Property subtype: Single Family Residence
Materials
- Brick
- Foundation: Slab
- Roof: Composition
Condition
- Year built: 1971
Utilities & green energy
- Sewer: Public Sewer
- Water: Public
- Utilities for property: Sewer Available, Water Available
Community & HOA
Community
- Subdivision: Bennett Northeast
HOA
- Has HOA: No
Location
- Region: Desoto
Financial & listing details
- Tax assessed value: $273,810
- Annual tax amount: $6,252
- Date on market: 2/27/2025
- Cumulative days on market: 132 days
- Listing terms: Cash,Conventional,FHA,VA Loan
Price history
| Date | Event | Price |
|---|---|---|
| 8/5/2025 | Sold | -- |
Source: NTREIS #20854306 Report a problem | ||
| 7/11/2025 | Pending sale | $274,900$170/sqft |
Source: NTREIS #20854306 Report a problem | ||
| 7/8/2025 | Contingent | $274,900$170/sqft |
Source: NTREIS #20854306 Report a problem | ||
| 6/19/2025 | Price change | $274,900-2.3%$170/sqft |
Source: NTREIS #20854306 Report a problem | ||
| 5/27/2025 | Price change | $281,500-0.2%$174/sqft |
Source: NTREIS #20854306 Report a problem | ||
| 4/24/2025 | Listed for sale | $282,000$174/sqft |
Source: NTREIS #20854306 Report a problem | ||
| 4/20/2025 | Contingent | $282,000$174/sqft |
Source: NTREIS #20854306 Report a problem | ||
| 4/6/2025 | Price change | $282,000-4.4%$174/sqft |
Source: NTREIS #20854306 Report a problem | ||
| 3/26/2025 | Listed for sale | $295,000$182/sqft |
Source: NTREIS #20854306 Report a problem | ||
| 3/21/2025 | Contingent | $295,000$182/sqft |
Source: NTREIS #20854306 Report a problem | ||
| 2/27/2025 | Listed for sale | $295,000+62.1%$182/sqft |
Source: NTREIS #20854306 Report a problem | ||
| 12/22/2018 | Sold | -- |
Source: Agent Provided Report a problem | ||
| 11/28/2018 | Pending sale | $182,000$112/sqft |
Source: Classic Real Estate #13977054 Report a problem | ||
| 11/22/2018 | Listed for sale | $182,000+160.4%$112/sqft |
Source: Classic Real Estate #13977054 Report a problem | ||
| 12/25/2010 | Listing removed | $69,900$43/sqft |
Source: RE/MAX Preferred Associates #11476461 Report a problem | ||
| 9/18/2010 | Listed for sale | $69,900$43/sqft |
Source: foreclosure.com Report a problem | ||
| 8/11/2010 | Sold | -- |
Source: Public Record Report a problem | ||
Public tax history
| Year | Property taxes | Tax assessment |
|---|---|---|
| 2025 | $4,515 +7.3% | $273,810 |
| 2024 | $4,209 +11.9% | $273,810 +6.7% |
| 2023 | $3,761 -13.2% | $256,680 |
| 2022 | $4,330 -0.6% | $256,680 +41% |
| 2021 | $4,356 -2.4% | $182,060 +3.1% |
| 2020 | $4,463 -12.2% | $176,670 |
| 2019 | $5,082 +120% | $176,670 +119.3% |
| 2018 | $2,310 -0.6% | $80,550 |
| 2017 | $2,325 +0.9% | $80,550 |
| 2016 | $2,303 +14.1% | $80,550 +15.3% |
| 2015 | $2,019 | $69,840 |
| 2014 | $2,019 | $69,840 |
| 2013 | -- | -- |
| 2012 | -- | -- |
| 2011 | -- | -- |
| 2010 | -- | -- |
| 2009 | -- | -- |
| 2008 | -- | -- |
| 2007 | -- | -- |
| 2005 | -- | -- |
| 2004 | -- | -- |
| 2003 | -- | -- |
| 2002 | -- | -- |
| 2001 | -- | -- |
Find assessor info on the county website
Neighborhood: 75115
Nearby homes
- $237,7003 bd2 ba1 sqft306 N Lyndalyn Ave, Desoto, TX 75115Off Market
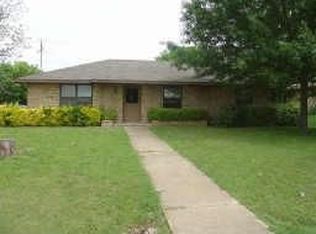
- $236,3002 bd2 ba1.2k sqft302 Lyndalyn St, Desoto, TX 75115Off Market
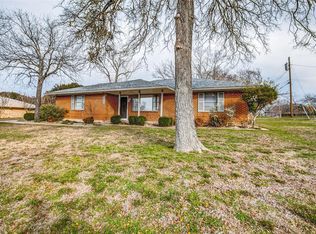
- $---- bd-- ba-- sqft302 N Lyndalyn Ave, Desoto, TX 75115Off Market
- $267,8004 bd2 ba1.8k sqft203 Cindy Way, Desoto, TX 75115Off Market
- $243,0003 bd2 ba1.4k sqft301 Rickey Cyn, Desoto, TX 75115Off Market
- $309,8004 bd2 ba1.7k sqft303 Rickey Cyn, Desoto, TX 75115Off Market
- $--3 bd2 ba2.1k sqft303 Rickey Canyon Ave, Desoto, TX 75115Sold
- $262,3003 bd2 ba1.7k sqft205 Cindy Way, Desoto, TX 75115Off Market
Nearby schools
GreatSchools rating
- 4/10Woodridge Elementary SchoolGrades: K-4Distance: 1.4 mi
- 2/10Desoto West Middle SchoolGrades: 6-8Distance: 1.1 mi
- 3/10Desoto High SchoolGrades: 9-12Distance: 1.3 mi
Schools provided by the listing agent
- Elementary: Woodridge
- Middle: Desoto East
- High: Desoto
- District: Desoto ISD
Source: NTREIS. This data may not be complete. We recommend contacting the local school district to confirm school assignments for this home.
Get a cash offer in 3 minutes
Find out how much your home could sell for in as little as 3 minutes with a no-obligation cash offer.
Estimated market value
$268,500
Get a cash offer in 3 minutes
Find out how much your home could sell for in as little as 3 minutes with a no-obligation cash offer.
Estimated market value
$268,500
- Texas
- Dallas County
- Desoto
- 75115
- 304 N Lyndalyn Ave
Nearby cities
Nearby neighborhoods
Nearby zip codes
Other Desoto Topics
