Skip main navigation
Sold
  • Price Unknown

    304 N Main St, Braymer, MO 64624

    3beds
    2,196sqft
    Single Family Residence
    Built in 1910
    6,665 Square Feet Lot
    $192,100 Zestimate®
    $--/sqft
    $1,516 Estimated rent

    Home value

    $192,100

    Estimated sales range

    Not available

    $1,516/mo

    Zestimate® history
    Loading
    Loading...

    Owner options

    List your home for rent

    $1,516/mo

    Rent Zestimate®

    Find your next renter with Zillow Rental Manager. Plus, with online applications, you can quickly screen prospective tenants – for free.

    Learn more

    $1,516/mo

    Rent Zestimate®

    Refinance and save

    Refinancing to a lower rate could help reduce your monthly payments and save thousands over the life of the loan.

    See today's rates

    Explore your selling options

    Work with a Zillow partner agent

    Leverage their expertise and Zillow's premium Showcase listings to get your home seen by more buyers.

    Get started

    List with your own agent

    Get your home in front of millions of buyers by listing it on Zillow.

    Learn how to do it

    Sell it yourself

    Take full control of how buyers see your home on Zillow by listing For Sale by Owner (FSBO).

    List your home

    What's special

    Fully fenced backyardRefinished hardwood floorsInviting front porchBuilt-in benchesNewly updated bathroomsSpacious custom kitchenOriginal woodwork
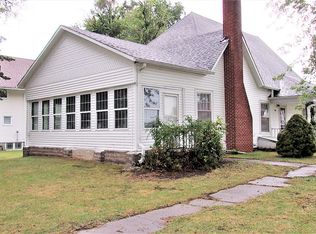
    **Motivated Sellers - bring us an offer!** This one-of-a-kind home blends historic charm with modern convenience in a prime location! Step inside to find original woodwork, built-in benches, and bookshelves that exude character, all while enjoying the comfort of newly updated bathrooms, a spacious custom kitchen, a convenient mudroom, and a large main-level laundry room. Recent updates include fresh exterior paint, new carpets upstairs, refinished hardwood floors, and upgraded water and drain lines—making this home truly move-in ready. The fully fenced backyard offers privacy, and the oversized two-car garage features an additional heated and air-conditioned workshop—perfect for projects year-round! Relax on the inviting front porch and soak in the charm of small-town living. 0% Down USDA financing available

    Zillow last checked:

    Listing updated:

    Listing Provided by:

    Jessica Walker 816-301-7187,

    EXP Realty LLC

    Bought with:

    Nelson Home Group

    Keller Williams KC North

    Source: Heartland MLS as distributed by MLS GRID,MLS#: 2535661MLS Logo

    Facts & features

    Interior

    Bedrooms & bathrooms
    • Bedrooms: 3
    • Bathrooms: 2
    • Full bathrooms: 1
    • 1/2 bathrooms: 1
    Primary bedroom
    • Features: Ceiling Fan(s), Walk-In Closet(s)
    • Level: Second
    • Area: 225 Square Feet
    • Dimensions: 15 x 15
    Bedroom 2
    • Features: Ceiling Fan(s), Walk-In Closet(s)
    • Level: Second
    • Area: 121 Square Feet
    • Dimensions: 11 x 11
    Bedroom 3
    • Level: Second
    • Dimensions: 9 x 9
    Bathroom 1
    • Features: Shower Over Tub, Vinyl
    • Level: Second
    • Area: 81 Square Feet
    • Dimensions: 5 x 10
    Dining room
    • Features: Built-in Features, Laminate Counters
    • Level: First
    • Area: 225 Square Feet
    • Dimensions: 15 x 15
    Half bath
    • Level: First
    Kitchen
    • Features: Built-in Features, Ceiling Fan(s), Laminate Counters
    • Level: First
    • Area: 165 Square Feet
    • Dimensions: 11 x 15
    Laundry
    • Features: Vinyl
    • Level: First
    Living room
    • Features: Carpet, Ceiling Fan(s)
    • Level: First
    • Area: 294 Square Feet
    • Dimensions: 14 x 21
    Loft
    • Level: Second
    • Area: 130 Square Feet
    • Dimensions: 10 x 13
    Other
    • Features: Built-in Features
    • Level: First
    • Area: 104 Square Feet
    • Dimensions: 8 x 13
    Heating
    • Forced Air, Propane
    Cooling
    • Electric
    Appliances
    • Laundry: Laundry Room, Main Level
    Features
    • Flooring: Wood
    • Basement: Stone/Rock
    • Has fireplace: No
    Interior area
    • Total structure area: 2,196
    • Total interior livable area: 2,196 sqft
    • Finished area above ground: 2,196
    • Finished area below ground: 0

    Property

    Parking
    • Total spaces: 2
    • Parking features: Detached
    • Garage spaces: 2
    Lot
    • Size: 6,665 sqft
    • Features: City Lot, Level
    Details
    • Additional structures: Garage(s), Outbuilding
    • Parcel number: 091113046.01

    Construction

    Type & style
    • Home type: SingleFamily
    • Architectural style: Other
    • Property subtype: Single Family Residence
    Materials
    • Frame, Lap Siding
    • Roof: Composition
    Condition
    • Year built: 1910

    Utilities & green energy

    • Sewer: Public Sewer
    • Water: Public

    Community & neighborhood

    Location
    • Region: Braymer
    • Subdivision: Other

    HOA & financial

    HOA
    • Has HOA: No

    Other

    Other facts
    • Listing terms: Cash,Conventional,FHA,USDA Loan,VA Loan
    • Ownership: Private

    Price history

    DateEventPrice
    6/16/2025Sold--
    Source: Heartland MLS as distributed by MLS GRID #2535661 Report a problem
    5/15/2025Contingent$194,621$89/sqft
    Source: Heartland MLS as distributed by MLS GRID #2535661 Report a problem
    5/1/2025Price change$194,621-1.7%$89/sqft
    Source: Heartland MLS as distributed by MLS GRID #2535661 Report a problem
    3/18/2025Price change$198,000-1%$90/sqft
    Source: Heartland MLS as distributed by MLS GRID #2535661 Report a problem
    3/12/2025Listed for sale$200,000$91/sqft
    Source: Heartland MLS as distributed by MLS GRID #2535661 Report a problem
    3/12/2025Listing removed$200,000$91/sqft
    Source: Heartland MLS as distributed by MLS GRID #2503468 Report a problem
    1/16/2025Price change$200,000-2.4%$91/sqft
    Source: Heartland MLS as distributed by MLS GRID #2503468 Report a problem
    8/10/2024Listed for sale$205,000+95.4%$93/sqft
    Source: Heartland MLS as distributed by MLS GRID #2503468 Report a problem
    6/3/2019Listing removed$104,900$48/sqft
    Source: CENTURY 21 Team Elite #24834 Report a problem
    4/25/2019Pending sale$104,900$48/sqft
    Source: CENTURY 21 Team Elite #24834 Report a problem
    4/12/2019Listed for sale$104,900-12.5%$48/sqft
    Source: Century 21 Smith & Associates #24834 Report a problem
    8/1/2018Listing removed$119,900$55/sqft
    Source: CENTURY 21 Smith & Associates #23984 Report a problem
    7/10/2018Listed for sale$119,900$55/sqft
    Source: CENTURY 21 Smith & Associates #23984 Report a problem
    4/4/2013Sold--
    Source: Heartland MLS as distributed by MLS GRID #1804627 Report a problem

    Public tax history

    YearProperty taxesTax assessment
    2024$806 +0%$12,310
    2023$806 +11.2%$12,310 +7.6%
    2022$725 -0.4%$11,440
    2021$728 $11,440 +4.7%
    2020-- $10,930
    2019-- $10,930 +0.3%
    2018-- $10,900
    2017-- $10,900 +2.3%
    2016-- $10,660
    2015-- $10,660 -0.4%
    2013-- $10,700

    Find assessor info on the county website

    Neighborhood: 64624

    Nearby schools

    GreatSchools rating
    Schools provided by the listing agent
    • Elementary: Braymer
    • Middle: Braymer
    • High: Braymer

    Source: Heartland MLS as distributed by MLS GRID. This data may not be complete. We recommend contacting the local school district to confirm school assignments for this home.