Motivated Seller! A TRUE ONE of ONE property. Nothing else compares! The ONLY one of its kind ON MAIN STREET. Step into the timeless charm of 304 N Main Street, a remarkable Victorian-style residence situated right on Main Street in the heart of Breckenridge, Colorado. This exquisite house is perfectly positioned across from the Gondola, offering unparalleled convenience for both mountain adventure and vibrant town exploration. Stepping inside, you'll be captivated by the intricate stained glass and the elegance of French etched glass entryway doors. Spanning multiple levels, this meticulously crafted home is the epitome of luxurious living. The master living space encompasses the entire top level complete with a Juliet balcony that overlooks the ski slopes to relish the mountain panorama. You'll find spaces to suit every occasion from the cozy breakfast nook to the elegant dining room, the welcoming family room to the grandeur of the great room. The kitchen/family room combo fosters seamless interaction while the thoughtfully finished basement, promises entertainment and relaxation. With four fireplaces scattered throughout the home, you'll enjoy warmth and ambiance in every corner. The home offers practicality and convenience with three washer and dryers. A distinctive feature of this property is the additional ADU unit carriage house, providing flexibility for extended family or monthly rental income. This residence encompasses a two-car garage and a designated parking space, a true luxury in this downtown location. The heated courtyard and radiant flooring ensure comfort in all seasons. Step out your front door to the bustling energy of Main Street. Mature aspen trees grace the biggest front yard on Main Street. The front, wrap-around porch is irrigation ready for the famous Alma Summer Flower baskets. 304 N Main Street is a tribute to both history and luxury, where Victorian elegance meets modern comfort. A TRUE Breck family compound on MAIN STREET. In Zone 2
Sold for $3,400,000
$3,400,000
304 N Main Street, Breckenridge, CO 80424
4beds
4,127sqft
Single Family Residence
Built in 1995
-- sqft lot
$3,343,600 Zestimate®
$824/sqft
$7,550 Estimated rent
Home value
$3,343,600
$2.98M - $3.74M
$7,550/mo
Zestimate® history
Owner options
List your home for rent
$7,550/mo
Rent Zestimate®
Find your next renter with Zillow Rental Manager. Plus, with online applications, you can quickly screen prospective tenants – for free.
$7,550/mo
Rent Zestimate®
Refinance and save
$21,584/mo
Est. payment
Refinancing to a lower rate could help reduce your monthly payments and save thousands over the life of the loan.
$21,584/mo
Est. payment
Explore your selling options
Work with a Zillow partner agent
Leverage their expertise and Zillow's premium Showcase listings to get your home seen by more buyers.
Get startedList with your own agent
Get your home in front of millions of buyers by listing it on Zillow.
Learn how to do itSell it yourself
Take full control of how buyers see your home on Zillow by listing For Sale by Owner (FSBO).
List your homeWhat's special
Four fireplacesMature aspen treesVictorian-style residenceFront wrap-around porchHeated courtyardJuliet balconyIntricate stained glass
Zillow last checked:
Listing updated:
Listed by:
Bo Palazola 850-687-0700,
Engel & Volkers Denver
Bought with:
Agent Not In Board
NON-BOARD OFFICE
Source: Altitude Realtors,MLS#: S1051593 Originating MLS: Summit Association of Realtors
Originating MLS: Summit Association of RealtorsFacts & features
Interior
Bedrooms & bathrooms
- Bedrooms: 4
- Bathrooms: 6
- Full bathrooms: 5
- 1/2 bathrooms: 1
Primary bedroom
- Level: Upper
Bedroom
- Level: Lower
Bedroom
- Level: Lower
Bedroom
- Level: Main
Other
- Level: Lower
Other
- Level: Lower
Other
- Level: Main
Half bath
- Level: Main
Other
- Level: Upper
Other
- Level: Upper
Heating
- Radiant Floor, Radiant
Appliances
- Included: Bar Fridge, Built-In Oven, Dishwasher, Gas Cooktop, Disposal, Gas Range, Microwave, Oven, Refrigerator, Range Hood, Wine Cooler, Warming Drawer, Dryer, Washer/Dryer, Washer
Features
- Built-in Features, Ceiling Fan(s), Entrance Foyer, Eat-in Kitchen, Five Piece Bathroom, Fireplace, Granite Counters, Tongue and Groove Ceiling(s), High Ceilings, High Speed Internet, Hot Tub/Spa, In-Law Floorplan, Jetted Tub, Kitchen Island, Primary Suite, Open Floorplan, Pantry, Sound System, Smoke Free, Cable TV, Utility Sink
- Flooring: Carpet, Tile, Wood
- Basement: Finished,Heated
- Has fireplace: Yes
- Fireplace features: Gas
- Furnished: Yes
Interior area
- Total interior livable area: 4,127 sqft
Property
Parking
- Total spaces: 2
- Parking features: Garage, Parking Pad
- Garage spaces: 2
Features
- Levels: Three Or More,Multi/Split
- Patio & porch: Deck, Patio
- Has spa: Yes
- Spa features: Hot Tub, Steam Room
- Has view: Yes
- View description: Mountain(s), Ski Area
Lot
- Features: City Lot, Near Ski Area, Near Public Transit
Details
- Additional structures: Carriage House, Living Quarters
- Parcel number: 6513222
- Zoning description: Single Family
- Other equipment: Satellite Dish
Construction
Type & style
- Home type: SingleFamily
- Architectural style: Contemporary,Mountain,Victorian
- Property subtype: Single Family Residence
Materials
- Wood Siding
- Roof: Architectural,Shingle,Shake
Condition
- Resale
- Year built: 1995
Utilities & green energy
- Sewer: Connected, Public Sewer
- Water: Public
- Utilities for property: Electricity Available, Natural Gas Available, Sewer Available, Trash Collection, Water Available, Cable Available, Sewer Connected
Community & HOA
Community
- Features: Club Membership Available, Clubhouse, Equestrian Facilities, Golf, Trails/Paths, Public Transportation
- Security: Radon Mitigation System
- Subdivision: Brittany Place
HOA
- Has HOA: Yes
- HOA fee: $6,332 annually
Location
- Region: Breckenridge
Financial & listing details
- Price per square foot: $824/sqft
- Tax assessed value: $70,300
- Annual tax amount: $6,800
- Date on market: 7/17/2024
- Cumulative days on market: 623 days
- Listing agreement: Exclusive Agency
- Exclusions: No
- Road surface type: Paved
Price history
| Date | Event | Price |
|---|---|---|
| 1/8/2025 | Sold | $3,400,000-2.7%$824/sqft |
Source:  Altitude Realtors #S1051593 Report a problem Altitude Realtors #S1051593 Report a problem | ||
| 12/28/2024 | Pending sale | $3,495,000$847/sqft |
Source: Altitude Realtors #S1051593 Report a problem | ||
| 12/24/2024 | Price change | $3,495,000-12.5%$847/sqft |
Source: Altitude Realtors #S1051593 Report a problem | ||
| 10/15/2024 | Price change | $3,995,000-9.1%$968/sqft |
Source: Altitude Realtors #S1051593 Report a problem | ||
| 9/30/2024 | Listed for sale | $4,395,000$1,065/sqft |
Source: Altitude Realtors #S1051593 Report a problem | ||
| 9/7/2024 | Pending sale | $4,395,000$1,065/sqft |
Source:  REcolorado as distributed by MLS GRID #9385848 Report a problem REcolorado as distributed by MLS GRID #9385848 Report a problem | ||
| 8/9/2024 | Price change | $4,395,000-2.2%$1,065/sqft |
Source: Altitude Realtors #S1051593 Report a problem | ||
| 6/8/2024 | Listed for sale | $4,495,000-10%$1,089/sqft |
Source: Altitude Realtors #S1050640 Report a problem | ||
| 5/15/2024 | Listing removed | -- |
Source: Altitude Realtors #S1039998 Report a problem | ||
| 3/21/2024 | Price change | $4,995,000-3.9%$1,210/sqft |
Source: Altitude Realtors #S1039998 Report a problem | ||
| 2/19/2024 | Price change | $5,199,000-3.7%$1,260/sqft |
Source: Altitude Realtors #S1039998 Report a problem | ||
| 1/16/2024 | Price change | $5,399,000-1.8%$1,308/sqft |
Source: REcolorado as distributed by MLS GRID #9385848 Report a problem | ||
| 11/28/2023 | Price change | $5,499,000-5.1%$1,332/sqft |
Source: Altitude Realtors #S1039998 Report a problem | ||
| 9/28/2023 | Price change | $5,795,000-10.8%$1,404/sqft |
Source: REcolorado as distributed by MLS GRID #9385848 Report a problem | ||
| 9/5/2023 | Price change | $6,499,000-5.8%$1,575/sqft |
Source: Altitude Realtors #S1039998 Report a problem | ||
| 6/27/2023 | Price change | $6,900,000-13.2%$1,672/sqft |
Source: REcolorado as distributed by MLS GRID #9385848 Report a problem | ||
| 6/11/2023 | Price change | $7,949,000-0.6%$1,926/sqft |
Source: Altitude Realtors #S1039998 Report a problem | ||
| 2/24/2023 | Listed for sale | $7,999,000$1,938/sqft |
Source: Altitude Realtors #S1039998 Report a problem | ||
Public tax history
| Year | Property taxes | Tax assessment |
|---|---|---|
| 2025 | $53 -1.9% | $4,394 +1.5% |
| 2024 | $54 -70% | $4,328 -1% |
| 2023 | $180 -2.2% | $4,370 +39.4% |
| 2022 | $184 -0.6% | $3,134 -2.8% |
| 2021 | $185 +1.7% | $3,225 +0.2% |
| 2019 | $182 -98.3% | $3,218 +62.5% |
| 2017 | $10,875 +10091.2% | $1,980 -0.5% |
| 2016 | $107 -1.9% | $1,990 |
| 2015 | $109 +3% | $1,990 +10.8% |
| 2014 | $106 +9.4% | $1,796 |
| 2013 | $97 | $1,796 -15.2% |
| 2012 | -- | $2,117 -49.6% |
| 2011 | -- | $4,203 +31% |
| 2010 | -- | $3,208 |
Find assessor info on the county website
Neighborhood: 80424
Nearby homes
- $1,100,0002 bd2 ba1.2k sqft302 N Main St LOT 2B, Breckenridge, CO 80424Sold

- $1,437,5002 bd3 ba1.3k sqft302 Main St, Breckenridge, CO 80424Off Market

- $1,822,300-- bd-- ba1.4k sqft300 N Main St, Dillon, CO 80424Off Market
- $1,392,0002 bd2 ba1.3k sqft302-3a N Main Street, Breckenridge, CO 80424Off Market
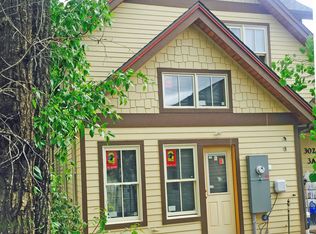
- $1,965,0003 bd3 ba1.9k sqft302 N Main St, Breckenridge, CO 80424For Sale
- $1,230,3002 bd2 ba1.1k sqft302-3b N. Main Street, Breckenridge, CO 80424Off Market
- $1,910,5003 bd3 ba1.5k sqft304 N Main St #B, Breckenridge, CO 80424Off Market
- $1,796,5003 bd3 ba1.4k sqft304 N Main St #C, Breckenridge, CO 80424Off Market
Nearby schools
GreatSchools rating
- 5/10Breckenridge Elementary SchoolGrades: K-5Distance: 0.4 mi
- 4/10Summit Middle SchoolGrades: 6-8Distance: 7.2 mi
- 5/10Summit High SchoolGrades: 9-12Distance: 5.6 mi
Schools provided by the listing agent
- Elementary: Breckenridge
- Middle: Summit
- High: Summit
Source: Altitude Realtors. This data may not be complete. We recommend contacting the local school district to confirm school assignments for this home.
Sell for more on Zillow
Get a Zillow Showcase℠ listing at no additional cost and you could sell for .
$3,343,600
2% more
+$66,872
With Zillow Showcase(estimated)
$3,410,472
- Colorado
- Summit County
- Breckenridge
- 80424
- 304 N Main Street
Nearby cities
Nearby neighborhoods
Nearby zip codes
Other Breckenridge Topics
