HISTORIC Single Story Home situated on a HUGE FLAT LOT!! Great Location and potential to add Additional Units or Add-On!! Nice Floor-Plan with 3 Bedrooms and 1 Bathroom * * Large Living Room with Beautiful WOOD LAMINATE Flooring Throughout * * Remodeled Kitchen with SUBWAY Tile, Painted GREY Cabinetry and LOTS of Counter Space for Food Prep * * Indoor Laundry Area * * 3 Nicely Appointed Bedrooms and ONE has a PRIVATE Entrance to the Backyard * * Sitting on a LARGE LOT with Alley Access, Covered Patio and Lots of Room for the Kids to Play...and offers PLENTY of Room to Add-On, Add a Garage, Possible ADUs...or Add your Custom Pool - Lots of Possibilities * * Covered Front Porch to Enjoy the Evening Breeze * Close to Schools, Shopping, Restaurants, Parks and EZ Freeway Access * Seller is Motivated, Submit ALL Offers!!
Sold for $510,000
Listed by: Elevate Real Estate Agency • Tom Tennant • Contact: 714-904-9830
Bought with: WERE Real Estate
$510,000
304 N Miramonte Ave, Ontario, CA 91764
3beds
1,350sqft
Single Family Residence
Built in 1924
7,175 Square Feet Lot
$645,300 Zestimate®
$378/sqft
$2,852 Estimated rent
Home value
$645,300
$613,000 - $678,000
$2,852/mo
Zestimate® history
Owner options
List your home for rent
$2,852/mo
Rent Zestimate®
Find your next renter with Zillow Rental Manager. Plus, with online applications, you can quickly screen prospective tenants – for free.
$2,852/mo
Rent Zestimate®
Refinance and save
$3,246/mo
Est. payment
Refinancing to a lower rate could help reduce your monthly payments and save thousands over the life of the loan.
$3,246/mo
Est. payment
Explore your selling options
Work with a Zillow partner agent
Leverage their expertise and Zillow's premium Showcase listings to get your home seen by more buyers.
Get startedList with your own agent
Get your home in front of millions of buyers by listing it on Zillow.
Learn how to do itSell it yourself
Take full control of how buyers see your home on Zillow by listing For Sale by Owner (FSBO).
List your homeWhat's special
Custom poolHistoric single story homeHuge flat lotAlley accessIndoor laundry areaLots of roomClose to schools
Zillow last checked:
Listing updated:
Listed by:
Tom Tennant DRE #01273093 714-904-9830,
Elevate Real Estate Agency
Bought with:
Karla Godinez, DRE #01480088
WERE Real Estate
Source: CRMLS,MLS#: IG23115130 Originating MLS: California Regional MLS
Originating MLS: California Regional MLSFacts & features
Interior
Bedrooms & bathrooms
- Bedrooms: 3
- Bathrooms: 1
- Full bathrooms: 1
- Main level bathrooms: 1
- Main level bedrooms: 3
Rooms
- Room types: Bedroom, Center Hall, Entry/Foyer, Kitchen, Library, Living Room, Dining Room
Bedroom
- Features: All Bedrooms Down
Bedroom
- Features: Bedroom on Main Level
Bathroom
- Features: Bathtub, Separate Shower, Tub Shower
Heating
- Forced Air
Cooling
- Central Air, Wall/Window Unit(s)
Appliances
- Included: Gas Range, Gas Water Heater
- Laundry: Inside
Features
- Breakfast Area, Ceiling Fan(s), Separate/Formal Dining Room, Eat-in Kitchen, Open Floorplan, Pantry, Storage, All Bedrooms Down, Bedroom on Main Level
- Flooring: Laminate, Tile
- Doors: Panel Doors
- Windows: Blinds
- Has fireplace: No
- Fireplace features: None
- Common walls with other units/homes: No Common Walls
Interior area
- Total interior livable area: 1,350 sqft
Property
Parking
- Total spaces: 6
- Parking features: Concrete, Driveway Level, Driveway, Garage Faces Front
- Garage spaces: 2
- Uncovered spaces: 4
Accessibility
- Accessibility features: No Stairs, See Remarks, Accessible Doors
Features
- Levels: One
- Stories: 1
- Entry location: Living Room & Entry
- Patio & porch: Concrete, Covered, Front Porch
- Pool features: None
- Fencing: Average Condition
- Has view: Yes
- View description: Neighborhood
Lot
- Size: 7,175 Square Feet
- Features: Back Yard, Front Yard, Garden, Lawn, Level, Rectangular Lot, Street Level
Details
- Additional structures: Storage
- Parcel number: 1048534240000
- Special conditions: Standard
Construction
Type & style
- Home type: SingleFamily
- Architectural style: Ranch
- Property subtype: Single Family Residence
Materials
- Foundation: Raised
- Roof: Composition
Condition
- Updated/Remodeled
- New construction: No
- Year built: 1924
Utilities & green energy
- Sewer: Public Sewer
- Water: Public
- Utilities for property: Electricity Connected, Natural Gas Connected, Sewer Connected
Community & HOA
Community
- Features: Curbs, Gutter(s), Sidewalks
- Security: Carbon Monoxide Detector(s), Smoke Detector(s), Security Lights
Location
- Region: Ontario
Financial & listing details
- Price per square foot: $378/sqft
- Tax assessed value: $520,200
- Annual tax amount: $5,718
- Date on market: 6/29/2023
- Cumulative days on market: 14 days
- Listing terms: Cash,Cash to New Loan,Conventional,FHA,VA Loan
- Exclusions: Stove will not remain, seller will replace if requested
- Road surface type: Paved
Price history
| Date | Event | Price |
|---|---|---|
| 9/13/2023 | Sold | $510,000+2%$378/sqft |
Source:  CRMLS #IG23115130 Report a problem CRMLS #IG23115130 Report a problem | ||
| 7/14/2023 | Pending sale | $499,900$370/sqft |
Source: CRMLS #IG23115130 Report a problem | ||
Public tax history
| Year | Property taxes | Tax assessment |
|---|---|---|
| 2025 | $5,718 +2.3% | $520,200 +2% |
| 2024 | $5,588 +64.5% | $510,000 +63.5% |
| 2023 | $3,397 +1.3% | $311,900 +2% |
| 2022 | $3,352 +0.6% | $305,784 +2% |
| 2021 | $3,331 +1.8% | $299,789 +1% |
| 2020 | $3,273 +0.9% | $296,715 +2% |
| 2019 | $3,245 -48.4% | $290,897 +2% |
| 2018 | $6,285 +103.7% | $285,193 +2% |
| 2017 | $3,085 | $279,601 +2% |
| 2016 | $3,085 +4.1% | $274,118 +33.8% |
| 2015 | $2,963 +32.4% | $204,866 +2% |
| 2014 | $2,238 | $200,853 +0.5% |
| 2013 | -- | $199,945 +25% |
| 2012 | -- | $160,000 |
| 2011 | -- | $160,000 |
| 2010 | -- | $160,000 -16.3% |
| 2009 | -- | $191,198 +2% |
| 2008 | -- | $187,449 +2% |
| 2007 | -- | $183,774 +2% |
| 2006 | -- | $180,170 +2% |
| 2005 | -- | $176,637 +2% |
| 2004 | -- | $173,174 +1.9% |
| 2003 | -- | $170,000 +113.4% |
| 2002 | -- | $79,651 +2% |
| 2001 | -- | $78,090 +2% |
| 2000 | -- | $76,559 |
Find assessor info on the county website
Neighborhood: 91764
Nearby homes
- $729,5002 bd1 ba878 sqft310 N Miramonte Ave, Ontario, CA 91764Off Market
- $575,6003 bd1 ba884 sqft238 N Miramonte Ave, Ontario, CA 91764Off Market
- $659,5003 bd1 ba1.5k sqft312 N Miramonte Ave, Ontario, CA 91764Off Market
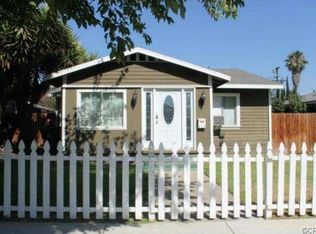
- $594,9002 bd1 ba1.1k sqft230 N Miramonte Ave, Ontario, CA 91764Off Market
- $527,8001 bd1 ba-- sqft311 N Miramonte Ave, Ontario, CA 91764Off Market
- $606,0003 bd1 ba1.1k sqft318 N Miramonte Ave, Ontario, CA 91764Off Market
- $721,9003 bd2 ba2.1k sqft228 N Miramonte Ave, Ontario, CA 91764Off Market
- $628,6003 bd2 ba1 sqft303 N Campus Ave, Ontario, CA 91764Off Market
Nearby schools
GreatSchools rating
- 5/10Berlyn Elementary SchoolGrades: K-6Distance: 1.2 mi
- 4/10Vina Danks Middle SchoolGrades: 7-8Distance: 1.1 mi
- 4/10Chaffey High SchoolGrades: 9-12Distance: 1.2 mi
Get a cash offer in 3 minutes
Find out how much your home could sell for in as little as 3 minutes with a no-obligation cash offer.
Estimated market value
$645,300
Get a cash offer in 3 minutes
Find out how much your home could sell for in as little as 3 minutes with a no-obligation cash offer.
Estimated market value
$645,300
- California
- San Bernardino County
- Ontario
- 91764
- 304 N Miramonte Ave
Nearby cities
Nearby neighborhoods
Nearby zip codes
Other Ontario Topics
