Skip main navigation
Off market
  • $2,708,500

    304 N Orange Dr, Los Angeles, CA 90036

    6beds
    0baths
    5,464sqft
    Duplex
    Built in 1930
    -- sqft lot
    $2,708,500 Zestimate®
    $496/sqft
    $6,269 Estimated rent

    Home value

    $2,708,500

    $2.30M - $3.17M

    $6,269/mo

    Zestimate® history
    Loading
    Loading...

    Owner options

    List your home for rent

    $6,269/mo

    Rent Zestimate®

    Find your next renter with Zillow Rental Manager. Plus, with online applications, you can quickly screen prospective tenants – for free.

    Learn more

    $6,269/mo

    Rent Zestimate®

    Refinance and save

    $17,639/mo

    Est. payment

    Refinancing to a lower rate could help reduce your monthly payments and save thousands over the life of the loan.

    See today's rates

    $17,639/mo

    Est. payment

    Explore your selling options

    Work with a Zillow partner agent

    Leverage their expertise and Zillow's premium Showcase listings to get your home seen by more buyers.

    Get started

    List with your own agent

    Get your home in front of millions of buyers by listing it on Zillow.

    Learn how to do it

    Sell it yourself

    Take full control of how buyers see your home on Zillow by listing For Sale by Owner (FSBO).

    List your home

    What's special

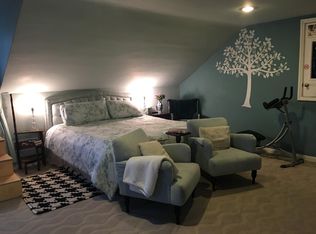
    Edward Goral, Builder, 1929. First offering in almost 70 years! One of the greatest things about the Southern California building boom of the 1920s and 30s was a seemingly carte blanche approach to design. And it is this same approach that makes this property so spectacular. From a distance, the ornamentation and overall design appear to be consistent with its neighbors on all sides, thus any blurring lines that could potentially differentiate it as anything other than the ubiquitous Spanish Colonial Revival. Upon closer inspection, however, it becomes clear that this design is not ubiquitous or reflective of similar structures in the neighborhood. A prominent, tall tower, for example, embellished with low-relief, stylized, pointed, geometric forms, stretches from the roofline to the first floor plays an important role in the building's significance in the neighborhood. Other exterior design features include stained glass windows and Juliet balconies on the second floor and oversized Palladian windows and large porte cochere on the first floor. The result of all of these features combined is an exceptional representation of Art Deco with a modest amount of eclecticism, or builder folly, themes which are extended to the inside, too. The interior of each unit has well-defined spaces such as a formal entry hall with double wooden doors and wrought iron gates separating the public from private spaces. Colorful, Magnesite flooring is located in several areas throughout the units, including the fountain rooms off the informal dining rooms. Some of the original hardwood floors have an intricate, darker wood border which further accentuates the beauty of the interior, but, perhaps, the most elaborate accents of the interior may be found in the bedroom suites of each unit. Colorful, original tile surrounds arches and keyhole-shaped portals of the shower and tub in the restrooms which, paired with the many architectural and design details, evoke nostalgia of Hollywood's Golden Age. Each unit has a formal dining room, living room, large kitchen, informal dining room, three bedrooms, three full bathrooms, and service porch with washer/dryer hookups. The upper unit has been recently updated and has two additional rooms which could be used as a den, office, or library. Both units have central air and heat and electrical and plumbing have been updated. With parking at a premium, an added bonus of two, two-car garages, enhances the value for the next steward.

    This property is not currently displayed as for sale or rent on Zillow. This may be different from what's on other websites or public sources.

    Facts & features

    Interior

    Bedrooms & bathrooms
    • Bedrooms: 6
    • Bathrooms: 0
    Appliances
    • Laundry: Inside
    Features
    • Cathedral Ceiling(s), Ceiling Fan(s), High Ceilings, Recessed Lighting, Track Lighting, Pantry, Copper Plumbing Full, 2 Staircases
    • Windows: Stained Glass, Insulated Windows, Palladian
    • Fireplace features: Living Room, Gas Starter
    • Common walls with other units/homes: No Common Walls
    Interior area
    • Total interior livable area: 5,464 sqft

    Property

    Parking
    • Total spaces: 4
    Accessibility
    • Accessibility features: Parking, 36 Inch Or More Wide Halls, 32 Inch Or More Wide Doors
    Features
    • Fencing: Chain Link, Security
    Lot
    • Size: 6,969 Square Feet
    Details
    • Parcel number: 5524040013
    • Special conditions: Trust

    Construction

    Type & style
    • Home type: MultiFamily
    • Architectural style: Spanish, Mediterranean
    • Property subtype: Duplex
    Condition
    • Year built: 1930

    Utilities & green energy

    • Electric: 220 Volts
    • Sewer: Public Sewer
    • Water: Public

    Community & HOA

    HOA
    • Has HOA: Yes
    • HOA fee: $368 monthly
    Location
    • Region: Los Angeles

    Financial & listing details

    • Price per square foot: $496/sqft
    • Tax assessed value: $2,570,775
    • Annual tax amount: $31,302
    • Road surface type: Paved

    Price history

    DateEventPrice
    6/7/2021Sold$2,375,000-5%$435/sqft
    Source: Public Record Report a problem
    4/23/2021Contingent$2,499,000$457/sqft
    Source: Pasadena Foothills MLS #P1-4211 Report a problem
    4/15/2021Listed for sale$2,499,000$457/sqft
    Source: Pasadena Foothills MLS #P1-4211 Report a problem

    Public tax history

    YearProperty taxesTax assessment
    2025$31,302 +1.2%$2,570,775 +2%
    2024$30,933 +2%$2,520,368 +2%
    2023$30,336 +4.9%$2,470,950 +2%
    2022$28,929 +900.7%$2,422,500 +1125.5%
    2021$2,891 -0.6%$197,682 +1%
    2020$2,908 $195,656 +2%
    2019$2,908 +9.2%$191,821 +2%
    2018$2,663 $188,061 +2%
    2017$2,663 +1.9%$184,375 +2%
    2016$2,613 +5.1%$180,761 +1.5%
    2015$2,486 +0.4%$178,047 +2%
    2014$2,476 $174,560 +2.5%
    2012-- $170,365 +2%
    2011-- $167,025 +0.8%
    2010-- $165,778 -0.2%
    2009-- $166,173 +2%
    2008-- $162,915 +2%
    2007-- $159,721 +2%
    2006-- $156,590
    2005-- $156,590 +4%
    2004-- $150,511 +1.9%
    2003-- $147,753 +2%
    2002-- $144,857 +4%
    2000-- $139,234
    Find assessor info on the county website

    Neighborhood: Mid Wilshire

    Nearby schools

    GreatSchools rating
    Get a cash offer in 3 minutes
    Find out how much your home could sell for in as little as 3 minutes with a no-obligation cash offer.
    Estimated market value
    $2,708,500
    Get a cash offer in 3 minutes
    Find out how much your home could sell for in as little as 3 minutes with a no-obligation cash offer.
    Estimated market value
    $2,708,500