SO many updates within the last 3 years! New privacy fence in the huge back yard, remodeled bathroom, new kitchen flooring and new mini-split unit installed for the 2nd source of heat and AC. 3 Bedrooms, carport, dining room, Rossville Schools, and close to restaurants, shopping, golf course and park! Only 20 minutes from Lafayette and Frankfort. Enjoy the small town life at the N end of Rossville. Selling As-Is, inspections are welcome.
Pending
Price cut: $5K (7/9)
$204,900
304 N Plank St, Rossville, IN 46065
3beds
1,328sqft
Single Family Residence
Built in 1972
10,454 Square Feet Lot
$195,200 Zestimate®
$--/sqft
$-- HOA
What's special
New privacy fenceDining roomNew kitchen flooringRemodeled bathroom
- 36 days |
- 527 |
- 21 |
Zillow last checked:
Listing updated:
Listed by:
Julie K Knight Agt:765-412-0067,
BerkshireHathaway HS IN Realty
Source: IRMLS,MLS#: 202623499
Facts & features
Interior
Bedrooms & bathrooms
- Bedrooms: 3
- Bathrooms: 1
- Full bathrooms: 1
- Main level bedrooms: 3
Bedroom 1
- Level: Main
Bedroom 2
- Level: Main
Dining room
- Level: Main
- Area: 168
- Dimensions: 12 x 14
Kitchen
- Level: Main
- Area: 176
- Dimensions: 16 x 11
Living room
- Level: Main
- Area: 224
- Dimensions: 14 x 16
Heating
- Electric, Baseboard, Other
Cooling
- Window Unit(s), Other, Ceiling Fan(s)
Appliances
- Included: Range/Oven Hook Up Elec, Refrigerator, Washer, Dryer-Electric, Exhaust Fan, Electric Range, Water Softener Rented
- Laundry: Electric Dryer Hookup, Main Level, Washer Hookup
Features
- Ceiling Fan(s), Laminate Counters, Tub/Shower Combination
- Flooring: Carpet, Laminate, Vinyl
- Basement: Crawl Space,Block,Sump Pump
- Attic: Storage
- Has fireplace: No
- Fireplace features: None
Interior area
- Total structure area: 1,328
- Total interior livable area: 1,328 sqft
- Finished area above ground: 1,328
- Finished area below ground: 0
Video & virtual tour
Property
Parking
- Total spaces: 1
- Parking features: Carport, Gravel
- Has garage: Yes
- Carport spaces: 1
- Has uncovered spaces: Yes
Features
- Levels: One
- Stories: 1
- Patio & porch: Patio
- Fencing: Full,Privacy,Wood
Lot
- Size: 10,454 Square Feet
- Dimensions: 70X150
- Features: Level, City/Town/Suburb
Details
- Parcel number: 120124326004.000016
Construction
Type & style
- Home type: SingleFamily
- Architectural style: Ranch
- Property subtype: Single Family Residence
Materials
- Vinyl Siding
- Foundation: Slab
- Roof: Shingle
Condition
- New construction: No
- Year built: 1972
Utilities & green energy
- Electric: Duke Energy Indiana
- Gas: None
- Sewer: City
- Water: City
Community & HOA
Community
- Subdivision: None
Location
- Region: Rossville
Financial & listing details
- Tax assessed value: $129,100
- Annual tax amount: $840
- Date on market: 6/15/2026
- Listing terms: Conventional
Estimated market value
$195,200
$185,000 - $205,000
$1,471/mo
Price history
| Date | Event | Price |
|---|---|---|
| 7/21/2026 | Pending sale | $204,900 |
Source:  IRMLS #202623499 Report a problem IRMLS #202623499 Report a problem | ||
| 7/9/2026 | Price change | $204,900-2.4% |
Source: IRMLS #202623499 Report a problem | ||
| 6/19/2026 | Price change | $209,900-2.3% |
Source: IRMLS #202623499 Report a problem | ||
| 6/15/2026 | Price change | $214,900+72.1% |
Source: IRMLS #202623499 Report a problem | ||
| 7/14/2022 | Pending sale | $124,900 |
Source: IRMLS #202228616 Report a problem | ||
| 7/12/2022 | Listed for sale | $124,900+104.8% |
Source: IRMLS #202228616 Report a problem | ||
| 1/1/2016 | Listing removed | $61,000$46/sqft |
Source: Keller Williams - Lafayette, IN #201544617 Report a problem | ||
| 12/12/2015 | Price change | $61,000-3.2%$46/sqft |
Source: Keller Williams - Lafayette, IN #201544617 Report a problem | ||
| 12/3/2015 | Price change | $63,000-0.8%$47/sqft |
Source: Keller Williams - Lafayette, IN #201544617 Report a problem | ||
| 11/26/2015 | Price change | $63,500-0.8%$48/sqft |
Source: Keller Williams - Lafayette, IN #201544617 Report a problem | ||
| 11/11/2015 | Price change | $64,000-1.5%$48/sqft |
Source: Keller Williams - Lafayette, IN #201544617 Report a problem | ||
| 10/31/2015 | Price change | $65,000-5.1%$49/sqft |
Source: Keller Williams - Lafayette, IN #201544617 Report a problem | ||
| 10/24/2015 | Price change | $68,500-0.7%$52/sqft |
Source: Keller Williams - Lafayette, IN #201544617 Report a problem | ||
| 10/18/2015 | Price change | $69,000-1.4%$52/sqft |
Source: Keller Williams - Lafayette, IN #201544617 Report a problem | ||
| 10/3/2015 | Price change | $70,000-6.7%$53/sqft |
Source: Keller Williams - Lafayette, IN #201544617 Report a problem | ||
| 6/19/2012 | Listed for sale | $75,000$56/sqft |
Source: Realty Group Partners, LLC dba Prudential Indiana Realty Group #9955624 Report a problem | ||
| 8/4/2010 | Listing removed | $75,000$56/sqft |
Source: Prudential Real Estate #9944355 Report a problem | ||
| 3/27/2010 | Listed for sale | $75,000+13.6%$56/sqft |
Source: Realty Group Partners, LLC dba CENTURY 21 Realty Group #9944355 Report a problem | ||
| 2/5/2003 | Sold | $66,000$50/sqft |
Source: Public Record Report a problem | ||
Public tax history
| Year | Property taxes | Tax assessment |
|---|---|---|
| 2025 | $855 +9.8% | $129,100 +10.4% |
| 2024 | $778 +30.7% | $116,900 +7.6% |
| 2023 | $595 -60.5% | $108,600 +11.7% |
| 2022 | $1,506 +9.7% | $97,200 +29.3% |
| 2021 | $1,373 +1.2% | $75,200 +9% |
| 2020 | $1,357 +3.2% | $69,000 -0.1% |
| 2019 | $1,314 +310.1% | $69,100 |
| 2018 | $320 +5.4% | $69,100 -2.1% |
| 2017 | $304 +9.8% | $70,600 +2.5% |
| 2016 | $277 +20.6% | $68,900 -5.2% |
| 2014 | $230 +3.1% | $72,700 +2.8% |
| 2013 | $223 +13% | $70,700 +13.7% |
| 2012 | $197 -9% | $62,200 +7.6% |
| 2011 | $217 +7.9% | $57,800 -13% |
| 2010 | $201 +12.7% | $66,400 |
| 2009 | $178 | $66,400 -4.6% |
| 2006 | -- | $69,600 +6.9% |
| 2005 | -- | $65,100 |
Find assessor info on the county website
Monthly payment
Est. payment
Payment breakdown
Explore the cost of this home by adjusting the details. Changes won't be saved.Climate risks
Neighborhood: 46065
Nearby schools
GreatSchools rating
- 7/10Rossville Elementary SchoolGrades: PK-5Distance: 0.7 mi
- 9/10Rossville Senior High SchoolGrades: 6-12Distance: 0.7 mi
Schools provided by the listing agent
- Elementary: Rossville
- Middle: Rossville
- High: Rossville
- District: Rossville Cons. S.D.
Source: IRMLS. This data may not be complete. We recommend contacting the local school district to confirm school assignments for this home.
- $189,7003 bd1 ba1.3k sqft308 N Plank St, Rossville, IN 46065Off Market
- $211,0001 bd1 ba1.1k sqft15 Stingley Dr, Rossville, IN 46065Off Market
- $257,8003 bd2 ba1.4k sqft19 Stingley Dr, Rossville, IN 46065Off Market
- $212,5003 bd1 ba1.3k sqft300 N Plank St, Rossville, IN 46065Off Market
- $197,8003 bd1 ba1.3k sqft310 N Plank St, Rossville, IN 46065Off Market
- $258,2003 bd3 ba1.6k sqft16 N Delphi Rd, Rossville, IN 46065Off Market
- $10,800-- bd-- ba-- sqftN Delphi Rd, Rossville, IN 46065Off Market
- $16,400-- bd-- ba-- sqftAldrich Dr, Rossville, IN 46065Off Market
A local agent can set up tours, give advice and negotiate with sellers.
A local lender can help you make sure your offer is ready when you are.
Similar homes
- $209,0003 bd2 ba1.7k sqft17 E Ramey St, Rossville, IN 46065For Sale
 MLS ID #202614058, Molly Brooks, Keller Williams Lafayette. IRMLS
 - $194,9004 bd1 ba1.6k sqft547 W County Road 700 N, Frankfort, IN 46041For Sale
 MLS ID #202625228, Scott Irons, Snyder Strategy Realty, Inc. IRMLS
 - $199,9003 bd2 ba927 sqft521 E Jackson St, Mulberry, IN 46058For Sale
 MLS ID #202619236, Amanda Oakley, Trueblood Real Estate. IRMLS
 - $225,0003 bd2 ba1.3k sqft9460 N State Road 29, Frankfort, IN 46041For Sale
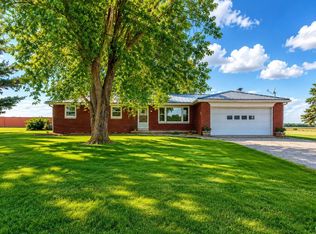 MLS ID #202623429, Gena Martin, GMR Realty. IRMLS
 - $195,0002 bd1 ba816 sqft10542 E 300 N, Lafayette, IN 47905For Sale By Owner
- $240,0003 bd1 ba1.7k sqft1819 N County Road 830 E, Michigantown, IN 46057ActiveMLS ID #22074207, Cassi Ostler, RE/MAX Edge. MIBOR as distributed by MLS GRID
- $198,0003 bd1 ba1.4k sqft608 S Center St, Flora, IN 46929For SaleMLS ID #202624174, Kellie Dussault, Keller Williams Lafayette. IRMLS
- $195,0004 bd1 ba1.9k sqft2335 S County Road 130 Rd W, Frankfort, IN 46041For SaleMLS ID #202624676, Zach Livengood, Livengood Realty. IRMLS
- $189,9003 bd1 ba1.3k sqft2057 Washington Dr, Frankfort, IN 46041For SaleMLS ID #202623992, Alex C Risse, Risse Realty. IRMLS
- $225,0004 bd2 ba1.4k sqft742 Clover Ln, Lafayette, IN 47905For SaleMLS ID #202625385, Jessica L LaMar, Raeco Realty. IRMLS
- $219,9002 bd1 ba768 sqft725 S 31st St, Lafayette, IN 47904For SaleMLS ID #202629282, Cathy C Russell, @properties. IRMLS
- $215,0003 bd2 ba1.2k sqft508 E Jefferson St, Frankfort, IN 46041ActiveMLS ID #22112227, Jennifer Lane, Homeward Bound Realty LLC. MIBOR as distributed by MLS GRID
- $210,0002 bd1 ba1k sqft951 W Palmer St, Frankfort, IN 46041For SaleMLS ID #202619449, Jazah J Jones, BerkshireHathaway HS IN Realty. IRMLS
- $195,0003 bd1 ba864 sqft3304 Brenner St, Lafayette, IN 47909For SaleMLS ID #202627558, Sarah Whiteaker, Trueblood Real Estate. IRMLS
- $209,9003 bd2 ba1.2k sqft429 W Franklin St, Delphi, IN 46923For SaleMLS ID #202625892, Amy Rollet, Trueblood Real Estate. IRMLS
- $249,9003 bd2 ba1.9k sqft1417 Sherwood Dr, Lafayette, IN 47909For SaleMLS ID #202629022, Darcy Weston, Darcy Weston RE. IRMLS
- $249,9993 bd2 ba1.3k sqft1862 S 600 W, Russiaville, IN 46979For SaleMLS ID #202623343, Paige Oyler, Home Town Realty. IRMLS
- $189,9003 bd2 ba1.1k sqft901 Washington St, Lafayette, IN 47905For SaleMLS ID #202623013, Reyna Arteaga, The Agents Realty, LLC. IRMLS
- $210,0003 bd1 ba864 sqft1022 S 25th St, Lafayette, IN 47905For SaleMLS ID #202624568, Michelle Rainey, Keller Williams Lafayette. IRMLS
- $219,9003 bd2 ba1.4k sqft715 Park Ave, Lafayette, IN 47904For SaleMLS ID #202624500, Amy Rollet, Trueblood Real Estate. IRMLS
