STUNNING AND COMPLETELY RENOVATED FAN ROWHOUSE WITH OFF-STREET PARKING! Looking for a move-in ready Fan home with four bedrooms, three and a half bathrooms, a stunning master suite and a SHOW-STOPPER of a kitchen? Look no further, this home is it! The home has been lovingly and meticulously renovated by the current owner. 304 N. Rowland is located on a quiet Fan side street, in between Hanover and Stuart Avenues. The handsome stone exterior and front porch with room to lounge gives it great curb appeal. Enter into a lovely foyer, with the formal living room directly to your left. The living room has a bayfront window, decorative fireplace, and built-in bookshelves with wallpaper accents. The dining room is spacious and holds a table that accommodates eight. Pass through the dining room into the kitchen and WOW! White cabinets stretch all the way to the ceiling and are complimented by a white tile backsplash, stainless steel appliances, and Calcatta Gold marble counters. There is also a bar area with wine fridge, a pantry, and a built-in eating nook. The kitchen flows seamlessly into the family room, which features windows across the entire rear of the home. Access the deck and paver patio for the best of outdoor living. The first floor also includes a lovely powder room and coat closet. Upstairs the second floor features an AMAZING master suite with en suite bathroom featuring an oversized shower, soaking tub, tons of built-ins, and an attached laundry. There is a second bedroom and blue and white tile hall bathroom. The third floor features two additional bedrooms, one of which is currently used as a den, and another shower bathroom, and the separate utility room with built in shelving for great storage. The third floor provides all kinds of options - bedrooms, den, separate offices, craft room - make it your own! You rarely find the combination of quiet side street + LUXURY kitchen and master suite + off-street parking + GENEROUS rear yard in the Fan. You do not want to miss this unicorn!
Sold for $1,290,000
$1,290,000
304 N Rowland St, Richmond, VA 23220
4beds
3,005sqft
Single Family Residence
Built in 1910
3,049 Square Feet Lot
$1,345,400 Zestimate®
$429/sqft
$4,107 Estimated rent
Home value
$1,345,400
$1.20M - $1.52M
$4,107/mo
Zestimate® history
Owner options
List your home for rent
$4,107/mo
Rent Zestimate®
Find your next renter with Zillow Rental Manager. Plus, with online applications, you can quickly screen prospective tenants – for free.
$4,107/mo
Rent Zestimate®
Refinance and save
$7,896/mo
Est. payment
Refinancing to a lower rate could help reduce your monthly payments and save thousands over the life of the loan.
$7,896/mo
Est. payment
Explore your selling options
Work with a Zillow partner agent
Leverage their expertise and Zillow's premium Showcase listings to get your home seen by more buyers.
Get startedList with your own agent
Get your home in front of millions of buyers by listing it on Zillow.
Learn how to do itSell it yourself
Take full control of how buyers see your home on Zillow by listing For Sale by Owner (FSBO).
List your homeWhat's special
Zillow last checked:
Listing updated:
Listed by:
Melissa Savenko (804)986-3993,
Long & Foster REALTORS
Bought with:
Jordan Covington, 0225223961
Long & Foster REALTORS
Source: CVRMLS,MLS#: 2516810 Originating MLS: Central Virginia Regional MLS
Originating MLS: Central Virginia Regional MLSFacts & features
Interior
Bedrooms & bathrooms
- Bedrooms: 4
- Bathrooms: 4
- Full bathrooms: 3
- 1/2 bathrooms: 1
Primary bedroom
- Description: Blackout curtains, easily fits King bed
- Level: Second
- Dimensions: 14.3 x 11.9
Bedroom 2
- Description: Front bay window, double closets
- Level: Second
- Dimensions: 16.11 x 10.10
Bedroom 3
- Description: Has built-in "fort" with climbing wall, bathroom
- Level: Third
- Dimensions: 21.8 x 6.8
Bedroom 4
- Description: Currently used as a den, storage in eaves
- Level: Third
- Dimensions: 16.3 x 13.4
Additional room
- Description: Master Bath, built-ins, soaking tub+walk-in shower
- Level: Second
- Dimensions: 20.1 x 13.0
Dining room
- Description: Built-in cabinet for TV, walllpaper accent wall
- Level: First
- Dimensions: 17.3 x 13.4
Family room
- Description: Built-in TV cabinet, wall of windows on rear
- Level: First
- Dimensions: 17.5 x 12.9
Other
- Description: Tub & Shower
- Level: Second
Other
- Description: Shower
- Level: Third
Half bath
- Level: First
Kitchen
- Description: Calcatta Gold marble, white cabinets, SS appliance
- Level: First
- Dimensions: 17.9 x 16.3
Laundry
- Description: Wallpaper accent wall, top loading washer machine
- Level: Second
- Dimensions: 13.0 x 8.7
Living room
- Description: Bay window, built-in bookcases
- Level: First
- Dimensions: 16.11 x 10.1
Heating
- Electric, Hot Water, Multi-Fuel, Natural Gas, Radiator(s)
Cooling
- Central Air, Electric
Appliances
- Included: Gas Water Heater
- Laundry: Washer Hookup
Features
- Dining Area, Separate/Formal Dining Room, Double Vanity, Eat-in Kitchen, French Door(s)/Atrium Door(s), Granite Counters, High Ceilings, High Speed Internet, Kitchen Island, Bath in Primary Bedroom, Recessed Lighting, Wired for Data, Walk-In Closet(s), Window Treatments
- Doors: French Doors
- Windows: Window Treatments
- Basement: Crawl Space
- Attic: None
Interior area
- Total interior livable area: 3,005 sqft
- Finished area above ground: 3,005
- Finished area below ground: 0
Property
Parking
- Parking features: No Garage, Off Street, On Street
- Has uncovered spaces: Yes
Features
- Levels: Three Or More
- Stories: 3
- Patio & porch: Rear Porch, Deck, Patio
- Pool features: None
- Fencing: Back Yard,Fenced,Privacy
- Has view: Yes
- View description: City
Lot
- Size: 3,049 Square Feet
- Dimensions: 20' x 150'
Details
- Parcel number: W0000950017
- Zoning description: R-6
Construction
Type & style
- Home type: SingleFamily
- Architectural style: Victorian
- Property subtype: Single Family Residence
- Attached to another structure: Yes
Materials
- Brick, Stone
- Roof: Slate
Condition
- Resale
- New construction: No
- Year built: 1910
Utilities & green energy
- Sewer: Public Sewer
- Water: Public
Community & HOA
Community
- Subdivision: None
Location
- Region: Richmond
Financial & listing details
- Price per square foot: $429/sqft
- Tax assessed value: $954,000
- Annual tax amount: $10,464
- Date on market: 12/27/2025
- Ownership: Individuals
- Ownership type: Sole Proprietor
Price history
| Date | Event | Price |
|---|---|---|
| 8/15/2025 | Sold | $1,290,000-0.4%$429/sqft |
Source:  CVRMLS #2516810 Report a problem CVRMLS #2516810 Report a problem | ||
| 7/13/2025 | Pending sale | $1,295,000$431/sqft |
Source: CVRMLS #2516810 Report a problem | ||
| 6/18/2025 | Listed for sale | $1,295,000+191%$431/sqft |
Source: CVRMLS #2516810 Report a problem | ||
| 2/12/2010 | Sold | $445,000-10.8%$148/sqft |
Source: Public Record Report a problem | ||
| 7/18/2009 | Listing removed | $499,000$166/sqft |
Source: RE/MAX Commonwealth #2908157 Report a problem | ||
| 6/6/2009 | Price change | $499,000-5.7%$166/sqft |
Source: RE/MAX Commonwealth #2908157 Report a problem | ||
| 4/12/2009 | Price change | $529,000-8%$176/sqft |
Source: Listhub #2908157 Report a problem | ||
| 3/14/2009 | Listed for sale | $575,000+36.9%$191/sqft |
Source: Listhub #2908157 Report a problem | ||
| 5/27/2004 | Sold | $420,000$140/sqft |
Source: Public Record Report a problem | ||
Public tax history
| Year | Property taxes | Tax assessment |
|---|---|---|
| 2025 | $11,448 +9.4% | $954,000 +9.4% |
| 2024 | $10,464 +1.8% | $872,000 +1.8% |
| 2023 | $10,284 | $857,000 |
| 2022 | $10,284 +22.1% | $857,000 +22.1% |
| 2021 | $8,424 +3.8% | $702,000 +3.8% |
| 2020 | $8,112 +5.5% | $676,000 +5.5% |
| 2019 | $7,692 +8.5% | $641,000 +8.5% |
| 2018 | $7,092 +25.2% | $591,000 +8.4% |
| 2017 | $5,664 | $545,000 +4% |
| 2016 | $5,664 | $524,000 +3.8% |
| 2015 | $5,664 | $505,000 +7% |
| 2014 | $5,664 | $472,000 +11.3% |
| 2013 | -- | $424,000 |
| 2012 | -- | $424,000 -3.9% |
| 2011 | -- | $441,000 |
| 2010 | -- | $441,000 -2.9% |
| 2009 | -- | $454,300 -2.2% |
| 2008 | -- | $464,300 +1.7% |
| 2007 | -- | $456,500 +6.2% |
| 2006 | -- | $430,000 +31.5% |
| 2005 | -- | $327,000 +9% |
| 2003 | -- | $300,000 -8.8% |
| 2002 | -- | $328,800 +15.4% |
| 2001 | $4,073 | $284,800 |
Find assessor info on the county website
Neighborhood: The Fan
Nearby homes
- $1,271,2005 bd3 ba2.8k sqft306 N Rowland St, Richmond, VA 23220Off Market
- $872,8003 bd3 ba2.1k sqft310 N Rowland St, Richmond, VA 23220Off Market
- $971,5006 bd3 ba3.7k sqft302 N Rowland St, Richmond, VA 23220Off Market
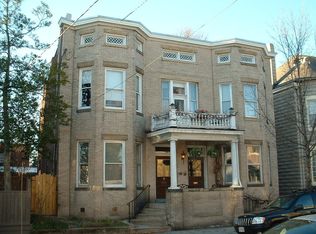
- $808,7003 bd3 ba2.1k sqft312 N Rowland St, Richmond, VA 23220Off Market
- $1,300,0004 bd3 ba2.9k sqft2104 Hanover Ave, Richmond, VA 23220Sold
- $910,0003 bd3 ba2.4k sqft2110 Hanover Ave, Richmond, VA 23220Sold
- $1,507,4004 bd5 ba3k sqft2100 Hanover Ave, Richmond, VA 23220Off Market
- $1,000,0004 bd3 ba2.6k sqft2112 Hanover Ave, Richmond, VA 23220Sold
Nearby schools
GreatSchools rating
- 7/10William Fox Elementary SchoolGrades: PK-5Distance: 0.2 mi
- 1/10Binford Middle SchoolGrades: 6-8Distance: 0.4 mi
- 4/10Thomas Jefferson High SchoolGrades: 9-12Distance: 1.7 mi
Schools provided by the listing agent
- Elementary: Fox
- Middle: Dogwood
- High: Thomas Jefferson
Source: CVRMLS. This data may not be complete. We recommend contacting the local school district to confirm school assignments for this home.
Get a cash offer in 3 minutes
Find out how much your home could sell for in as little as 3 minutes with a no-obligation cash offer.
Estimated market value
$1,345,400
Get a cash offer in 3 minutes
Find out how much your home could sell for in as little as 3 minutes with a no-obligation cash offer.
Estimated market value
$1,345,400
- Virginia
- Richmond City
- Richmond
- 23220
- The Fan
- 304 N Rowland St
Nearby cities
Nearby neighborhoods
Nearby zip codes
Other Richmond Topics
