Offered for the first time in generations, this 1913 Craftsman has been held by the same family for more than 70 years and sits on two lots totaling approximately 10,000 square feet in Portland’s desirable North Tabor area. Rich with character and thoughtful long-term care, the home features hardwood floors, built-ins, a living room fireplace, formal dining room, remodeled kitchen with custom cabinetry, three spacious bedrooms, two full bathrooms, and clear old-growth Douglas fir flooring upstairs. The full basement offers excellent shop, utility, storage, and hobby space, while the large covered front porch, cedar deck, oversized carport, long concrete driveway, and separate storage shed add exceptional function. The grounds are a standout feature, with an organic garden tended for decades, eleven raised beds with irrigation, fruit trees, figs, grapes, blueberries, rhubarb, composting areas, outdoor lighting, and extensive hose bibs and irrigation systems. Zoned RM2 and located on two lots, this is a rare opportunity to own a classic Portland home with history, utility, garden space, and future potential. [Home Energy Score = 3. HES Report at https://rpt.greenbuildingregistry.com/hes/OR10247951]
Sold
$864,500
304 NE 62nd Ave, Portland, OR 97213
3beds
2,412sqft
Residential, Single Family Residence
Built in 1913
10,018 Square Feet Lot
$865,200 Zestimate®
$358/sqft
$3,261 Estimated rent
Home value
$865,200
$813,000 - $917,000
$3,261/mo
Zestimate® history
Owner options
List your home for rent
$3,261/mo
Rent Zestimate®
Find your next renter with Zillow Rental Manager. Plus, with online applications, you can quickly screen prospective tenants – for free.
$3,261/mo
Rent Zestimate®
Refinance and save
$5,403/mo
Est. payment
Refinancing to a lower rate could help reduce your monthly payments and save thousands over the life of the loan.
$5,403/mo
Est. payment
Explore your selling options
Work with a Zillow partner agent
Leverage their expertise and Zillow's premium Showcase listings to get your home seen by more buyers.
Get startedList with your own agent
Get your home in front of millions of buyers by listing it on Zillow.
Learn how to do itSell it yourself
Take full control of how buyers see your home on Zillow by listing For Sale by Owner (FSBO).
List your homeWhat's special
Cedar deckOutdoor lightingFormal dining roomThree spacious bedroomsHardwood floorsComposting areasSeparate storage shed
Zillow last checked:
Listing updated:
Listed by:
Jessica Lipscomb 503-816-9537,
Windermere West LLC
Bought with:
Lyndsey Lord, 201215998
Move Real Estate Inc
Source: RMLS (OR),MLS#: 321559329
Facts & features
Interior
Bedrooms & bathrooms
- Bedrooms: 3
- Bathrooms: 2
- Full bathrooms: 2
- Main level bathrooms: 1
Rooms
- Room types: Office, Bedroom 2, Bedroom 3, Dining Room, Family Room, Kitchen, Living Room, Primary Bedroom
Primary bedroom
- Features: Wood Floors
- Level: Upper
- Area: 168
- Dimensions: 14 x 12
Bedroom 2
- Features: Wood Floors
- Level: Upper
- Area: 168
- Dimensions: 14 x 12
Bedroom 3
- Features: Wood Floors
- Level: Upper
- Area: 156
- Dimensions: 13 x 12
Dining room
- Features: Builtin Features, Hardwood Floors
- Level: Main
- Area: 169
- Dimensions: 13 x 13
Kitchen
- Features: Eating Area, Pantry
- Level: Main
- Area: 150
- Width: 10
Living room
- Features: Builtin Features, Fireplace, Hardwood Floors
- Level: Main
- Area: 210
- Dimensions: 15 x 14
Office
- Features: Hardwood Floors
- Level: Main
- Area: 72
- Dimensions: 8 x 9
Heating
- Forced Air, Fireplace(s), Forced Air 95 Plus
Appliances
- Included: Dishwasher, Free-Standing Range, Microwave, Electric Water Heater
- Laundry: Laundry Room
Features
- Built-in Features, Eat-in Kitchen, Pantry
- Flooring: Hardwood, Wood
- Windows: Double Pane Windows
- Basement: Finished,Full,Unfinished
- Number of fireplaces: 1
- Fireplace features: Wood Burning
Interior area
- Total structure area: 2,412
- Total interior livable area: 2,412 sqft
Property
Parking
- Total spaces: 2
- Parking features: Carport, Driveway, RV Boat Storage, Car Charging Station Ready, Detached
- Garage spaces: 2
- Has carport: Yes
- Has uncovered spaces: Yes
Features
- Stories: 3
- Patio & porch: Deck, Porch
- Exterior features: Garden, Raised Beds, Yard
- Fencing: Fenced
Lot
- Size: 10,018 Square Feet
- Features: Level, Orchard(s), Private, Sprinkler, SqFt 10000 to 14999
Details
- Additional structures: RVBoatStorage, ToolShed, ToolShednull
- Parcel number: R230726
Construction
Type & style
- Home type: SingleFamily
- Architectural style: Craftsman
- Property subtype: Residential, Single Family Residence
Materials
- Wood Frame, Asbestos, Shake Siding, Added Wall Insulation
- Foundation: Concrete Perimeter
- Roof: Composition
Condition
- Resale
- New construction: No
- Year built: 1913
Utilities & green energy
- Gas: Gas
- Sewer: Public Sewer
- Water: Public
Community & HOA
HOA
- Has HOA: No
Location
- Region: Portland
Financial & listing details
- Price per square foot: $358/sqft
- Tax assessed value: $837,750
- Annual tax amount: $7,634
- Date on market: 5/7/2026
- Cumulative days on market: 34 days
- Listing terms: Cash,Conventional,FHA,VA Loan
- Road surface type: Paved
Price history
| Date | Event | Price |
|---|---|---|
| 6/12/2026 | Sold | $864,500-8.9%$358/sqft |
Source:  RMLS (OR) #321559329 Report a problem RMLS (OR) #321559329 Report a problem | ||
| 6/10/2026 | Pending sale | $949,000$393/sqft |
Source: RMLS (OR) #321559329 Report a problem | ||
| 5/27/2026 | Price change | $949,000-4.6%$393/sqft |
Source: RMLS (OR) #321559329 Report a problem | ||
| 5/7/2026 | Listed for sale | $995,000$413/sqft |
Source: RMLS (OR) #321559329 Report a problem | ||
Public tax history
| Year | Property taxes | Tax assessment |
|---|---|---|
| 2025 | $7,634 +3.7% | $283,320 +3% |
| 2024 | $7,360 +4% | $275,070 +3% |
| 2023 | $7,077 +2.2% | $267,060 +3% |
| 2022 | $6,924 +1.7% | $259,290 +3% |
| 2021 | $6,806 +9% | $251,740 +3% |
| 2020 | $6,244 +3.8% | $244,410 +3% |
| 2019 | $6,015 | $237,300 +3% |
| 2018 | $6,015 +3% | $230,390 +3% |
| 2017 | $5,838 +14% | $223,680 +3% |
| 2016 | $5,120 | $217,170 +3% |
| 2015 | $5,120 +2.7% | $210,850 +3% |
| 2014 | $4,986 +4% | $204,710 +3% |
| 2013 | $4,796 +10.5% | $198,750 +3% |
| 2012 | $4,339 +3.9% | $192,970 +3% |
| 2011 | $4,176 +5.4% | $187,350 +3% |
| 2010 | $3,962 +2.7% | $181,900 +3% |
| 2009 | $3,858 +6% | $176,610 +3% |
| 2008 | $3,641 +0.3% | $171,470 +3% |
| 2007 | $3,630 +11.4% | $166,480 +3% |
| 2006 | $3,260 +4.7% | $161,640 +3% |
| 2005 | $3,114 -8.2% | $156,940 +3% |
| 2004 | $3,392 +2.3% | $152,370 +3% |
| 2003 | $3,317 +8.9% | $147,940 +3% |
| 2002 | $3,046 +7.4% | $143,640 +6.1% |
| 2000 | $2,837 +7.6% | $135,400 +3% |
| 1999 | $2,638 | $131,460 |
Find assessor info on the county website
Neighborhood: North Tabor
Nearby homes
- $391,6002 bd1 ba888 sqft324 NE 62nd Ave, Portland, OR 97213Off Market
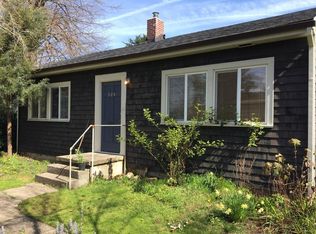
- $519,6002 bd2 ba1.7k sqft252 NE 62nd Ave, Portland, OR 97213Off Market
- $596,2004 bd2 ba2.3k sqft335 NE 63rd Ave, Portland, OR 97213Off Market

- $571,9003 bd2 ba1.5k sqft325 NE 63rd Ave, Portland, OR 97213Off Market
- $--2 bd1 ba936 sqft343 NE 63rd Ave, Portland, OR 97213Off Market
- $669,1002 bd1 ba936 sqft341-343 NE 63rd Ave, Portland, OR 97213Off Market
- $--2 bd1 ba1.3k sqft242 NE 62nd Ave, Portland, OR 97213Off Market
- $334,7002 bd1 ba1k sqft244 NE 62nd Ave, Portland, OR 97213Off Market
Nearby schools
GreatSchools rating
- 8/10Vestal Elementary SchoolGrades: K-5Distance: 1 mi
- 9/10Harrison Park SchoolGrades: 6-8Distance: 1.7 mi
- 6/10Franklin High SchoolGrades: 9-12Distance: 1.6 mi
Schools provided by the listing agent
- Elementary: Vestal
- Middle: Harrison Park
- High: Franklin
Source: RMLS (OR). This data may not be complete. We recommend contacting the local school district to confirm school assignments for this home.
Get a cash offer in 3 minutes
Find out how much your home could sell for in as little as 3 minutes with a no-obligation cash offer.
Estimated market value
$865,200
Get a cash offer in 3 minutes
Find out how much your home could sell for in as little as 3 minutes with a no-obligation cash offer.
Estimated market value
$865,200
- Oregon
- Multnomah County
- Portland
- 97213
- North Tabor
- 304 NE 62nd Ave
