Skip main navigation
Sold for $820,000
  • $820,000

    304 NW 151st Pl, Edmond, OK 73013

    4beds
    3,800sqft
    Single Family Residence
    Built in 2016
    0.42 Acres Lot
    $826,400 Zestimate®
    $216/sqft
    $5,281 Estimated rent

    Home value

    $826,400

    $785,000 - $868,000

    $5,281/mo

    Zestimate® history
    Loading
    Loading...

    Owner options

    List your home for rent

    $5,281/mo

    Rent Zestimate®

    Find your next renter with Zillow Rental Manager. Plus, with online applications, you can quickly screen prospective tenants – for free.

    Learn more

    $5,281/mo

    Rent Zestimate®

    Refinance and save

    $5,527/mo

    Est. payment

    Refinancing to a lower rate could help reduce your monthly payments and save thousands over the life of the loan.

    See today's rates

    $5,527/mo

    Est. payment

    Explore your selling options

    Work with a Zillow partner agent

    Leverage their expertise and Zillow's premium Showcase listings to get your home seen by more buyers.

    Get started

    List with your own agent

    Get your home in front of millions of buyers by listing it on Zillow.

    Learn how to do it

    Sell it yourself

    Take full control of how buyers see your home on Zillow by listing For Sale by Owner (FSBO).

    List your home

    What's special

    Pool with heaterGas fire pitsRefined finishesBeautifully maintained yardOpen-concept layoutCustom built-in storageDual vanities
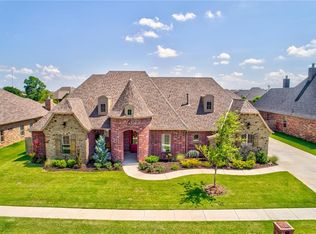
    Just reduced! This remarkable Edmond home offers the perfect blend of elegance, space, and comfort. Step inside to find an open-concept layout filled with natural light, tall ceilings, and refined finishes throughout. The spacious living area flows seamlessly into a chef’s kitchen featuring stainless steel appliances, a large center island, and plenty of storage—ideal for entertaining or everyday living. Large retractable glass doors extending the living room out to the patio. The primary suite is a true retreat with a luxurious ensuite bath, dual vanities, and a generous walk-in closet. Secondary bedrooms are thoughtfully designed, offering flexibility. Your dream office with ample, custom built-in storage and filing cabinets, heated floors, desk and walk-in closet. Upstairs, a bonus room or media area provides additional room for relaxation or playing games plus another full bedroom and bathroom. Enjoy outdoor living on the covered patio with phantom screens overlooking a beautifully maintained yard and pool—perfect for morning coffee or evening gatherings around the gas fire pits. Sport pool added in 2018 with ozone features, heater, hot tub, and gas fire bowls for decorative lighting at night. A few updated features include plantation shutters, some updated light fixtures throughout including a Jonathan Adler light fixture in entry way, extra decking in the attic, water heater in 2024, osmosis water system, Kohler toilets, added sidewalk from front to backyard, stained fence, pool with heater, LED can lights, storm shelter, outdoor lighting, and more. With its prime Edmond location, close to schools, shopping, and dining, this home combines style and convenience in one exceptional package. HOA includes 3 stocked ponds, dog park, play park, walking trails, pool and clubhouse with workout facility, and gates with night vision.

    Zillow last checked:

    Listing updated:

    Listed by:

    Terra Myers 405-474-4242,

    Keller Williams Central OK ED,

    Kim Spencer 405-474-4774,

    Keller Williams Central OK ED

    Bought with:

    Kadee French, 175884

    Keller Williams Central OK ED

    Source: MLSOK/OKCMAR as distributed by MLS GRID,MLS#: 1195759MLS Logo

    Facts & features

    Interior

    Bedrooms & bathrooms
    • Bedrooms: 4
    • Bathrooms: 5
    • Full bathrooms: 4
    • 1/2 bathrooms: 1
    Primary bedroom
    • Description: Ceiling Fan,Double Vanities,Tub & Shower,Walk In Closet
    Bedroom
    • Description: Ceiling Fan,Full Bath,Lower Level
    Bedroom
    • Description: Full Bath,Upper Level
    Bedroom
    • Description: Ceiling Fan,Full Bath,Lower Level
    Dining room
    • Description: Bay Window,Eating Space
    Kitchen
    • Description: Eating Space,Island,Pantry
    Living room
    • Description: Ceiling Fan,Family,Fireplace,Lower Level
    Other
    • Description: Family,Game Room,Upper Level
    Study
    • Description: Built Ins,Walk In Closet
    Heating
    • Central
    Cooling
    • Has cooling: Yes
    Appliances
    • Included: Dishwasher, Disposal, Microwave, Built-In Gas Range
    • Laundry: Laundry Room
    Features
    • Paint Woodwork, Stained Wood
    • Flooring: Combination, Carpet, Tile, Wood
    • Windows: Low E, Vinyl Frame
    • Number of fireplaces: 1
    • Fireplace features: Masonry
    Interior area
    • Total structure area: 3,800
    • Total interior livable area: 3,800 sqft

    Property

    Parking
    • Total spaces: 3
    • Parking features: Concrete
    • Garage spaces: 3
    Features
    • Levels: One and One Half
    • Stories: 1
    • Patio & porch: Patio
    • Has private pool: Yes
    • Pool features: Gunite/Concrete, Pool/Spa Combo
    • Fencing: Combination
    Lot
    • Size: 0.42 Acres
    • Features: Interior Lot
    Details
    • Parcel number: 304NW15173013
    • Special conditions: None

    Construction

    Type & style
    • Home type: SingleFamily
    • Architectural style: Traditional
    • Property subtype: Single Family Residence
    Materials
    • Brick
    • Foundation: Slab
    • Roof: Composition
    Condition
    • Year built: 2016

    Utilities & green energy

    • Utilities for property: Cable Available, Public

    Community & neighborhood

    Location
    • Region: Edmond

    HOA & financial

    HOA
    • Has HOA: Yes
    • HOA fee: $1,350 annually
    • Services included: Gated Entry, Greenbelt, Common Area Maintenance, Pool, Recreation Facility

    Price history

    DateEventPrice
    3/4/2026Sold$820,000-0.6%$216/sqft
    Source: MLSOK/OKCMAR as distributed by MLS GRID #1195759 Report a problem
    2/21/2026Pending sale$824,900$217/sqft
    Source: MLSOK/OKCMAR as distributed by MLS GRID #1195759 Report a problem
    2/13/2026Price change$824,900-2.9%$217/sqft
    Source: MLSOK/OKCMAR as distributed by MLS GRID #1195759 Report a problem
    2/5/2026Price change$849,777-1.7%$224/sqft
    Source: MLSOK/OKCMAR as distributed by MLS GRID #1195759 Report a problem
    1/21/2026Price change$864,777-1.1%$228/sqft
    Source: MLSOK/OKCMAR as distributed by MLS GRID #1195759 Report a problem
    12/27/2025Listed for sale$874,777$230/sqft
    Source: MLSOK/OKCMAR as distributed by MLS GRID #1195759 Report a problem
    11/27/2025Pending sale$874,777$230/sqft
    Source: MLSOK/OKCMAR as distributed by MLS GRID #1195759 Report a problem
    10/30/2025Listed for sale$874,777+63.8%$230/sqft
    Source: MLSOK/OKCMAR as distributed by MLS GRID #1195759 Report a problem
    10/27/2016Sold$533,900$141/sqft
    Source: MLSOK/OKCMAR as distributed by MLS GRID #738831 Report a problem
    8/25/2016Listed for sale$533,900$141/sqft
    Source: ERA Courtyard Real Estate #738831 Report a problem

    Public tax history

    YearProperty taxesTax assessment
    2025$8,050 +3.4%$67,903 +3%
    2024$7,789 +3.9%$65,926 +3%
    2023$7,499 +2.1%$64,006 +3%
    2022$7,343 +4.1%$62,141 +3%
    2021$7,053 +1.5%$60,332 +3%
    2020$6,946 +34.5%$58,575 +4.5%
    2019$5,163 +3.1%$56,026 +3%
    2018$5,010 -24.8%$54,395 -2.8%
    2017$6,665 $55,934 +1641.9%
    2016$6,665 +1620.3%$3,211
    2015$387 -0.3%$3,211
    2014$389 $3,211
    2013-- $3,211
    2012-- $3,211
    2011-- $3,211
    2010-- $3,211
    2009-- $3,211
    2008-- $3,211

    Find assessor info on the county website

    Neighborhood: 73013

    Nearby schools

    GreatSchools rating
    Schools provided by the listing agent
    • Elementary: Charles Haskell ES
    • Middle: Summit MS
    • High: Santa Fe HS

    Source: MLSOK/OKCMAR as distributed by MLS GRID. This data may not be complete. We recommend contacting the local school district to confirm school assignments for this home.

    Get a cash offer in 3 minutes
    Find out how much your home could sell for in as little as 3 minutes with a no-obligation cash offer.
    Estimated market value
    $826,400
    Get a cash offer in 3 minutes
    Find out how much your home could sell for in as little as 3 minutes with a no-obligation cash offer.
    Estimated market value
    $826,400