Welcome to this beautifully maintained 3-bedroom(plus bonus room), 2.5-bath home in the sought-after Whipple Creek neighborhood, offering 2,287+ square feet of move-in-ready living. This home has been meticulously cared for, with nearly every major system and finish updated within the last five years — including a newer roof (2021), brand new furnace and A/C (2025), and fully updated kitchen and bathroom countertops and sinks (2021). The primary suite is a true retreat, featuring a soaking tub, dual-sink vanity, and a separate walk-in tile shower. Both the primary and second bathroom feature new tile flooring (2024), and the primary bath was further enhanced with a new shower stall (2022). The open-concept kitchen and dining area flows into a cozy living room anchored by a gas fireplace, while the spacious upper-level bonus room offers flexible space for a guest suite, media room, or playroom. Additional updates include new carpet and hard vinyl flooring throughout (2020), a freshly repainted exterior including gutters and trim (2025), an upgraded garage floor coating system in the attached 2-car garage, and all-new kitchen appliances and toilets. Step outside to an extended concrete patio, perfect for entertaining or relaxing at the end of the day. Zoned for top-rated Chinook Elementary, Alki Middle, and Skyview High School — all recognized as above-average schools within Vancouver Public Schools, with strong academics, Gifted & Talented programming, and Skyview's standout AP and STEM offerings. Ideally located near Salmon Creek's shopping, dining, and scenic trails, this home offers the rare combination of true turnkey condition, a top school zone, and an unbeatable location. Schedule your showing today.
Sold
$595,000
304 NW 152nd St, Vancouver, WA 98685
4beds
2,287sqft
Residential, Single Family Residence
Built in 2003
5,227 Square Feet Lot
$593,400 Zestimate®
$260/sqft
$3,014 Estimated rent
Home value
$593,400
$564,000 - $623,000
$3,014/mo
Zestimate® history
Owner options
List your home for rent
$3,014/mo
Rent Zestimate®
Find your next renter with Zillow Rental Manager. Plus, with online applications, you can quickly screen prospective tenants – for free.
$3,014/mo
Rent Zestimate®
Refinance and save
$3,928/mo
Est. payment
Refinancing to a lower rate could help reduce your monthly payments and save thousands over the life of the loan.
$3,928/mo
Est. payment
Explore your selling options
Work with a Zillow partner agent
Leverage their expertise and Zillow's premium Showcase listings to get your home seen by more buyers.
Get startedList with your own agent
Get your home in front of millions of buyers by listing it on Zillow.
Learn how to do itSell it yourself
Take full control of how buyers see your home on Zillow by listing For Sale by Owner (FSBO).
List your homeWhat's special
All-new kitchen appliancesSoaking tubSeparate walk-in tile showerDual-sink vanity
Zillow last checked:
Listing updated:
Listed by:
Simeon Myers 971-245-9893,
Knipe Realty ERA Powered
Bought with:
Scott Bradley, 27669
John L. Scott Real Estate
Source: RMLS (OR),MLS#: 519727644
Facts & features
Interior
Bedrooms & bathrooms
- Bedrooms: 4
- Bathrooms: 3
- Full bathrooms: 2
- Partial bathrooms: 1
- Main level bathrooms: 1
Rooms
- Room types: Office, Bedroom 2, Bedroom 3, Dining Room, Family Room, Kitchen, Living Room, Primary Bedroom
Primary bedroom
- Features: Bathroom, Ceiling Fan, Updated Remodeled, Double Sinks, Soaking Tub, Walkin Closet, Walkin Shower, Wallto Wall Carpet
- Level: Upper
- Area: 224
- Dimensions: 14 x 16
Bedroom 2
- Features: Wallto Wall Carpet
- Level: Upper
- Area: 140
- Dimensions: 10 x 14
Bedroom 3
- Features: Wallto Wall Carpet
- Level: Upper
- Area: 120
- Dimensions: 10 x 12
Dining room
- Features: Sliding Doors, Vinyl Floor
- Level: Main
- Area: 72
- Dimensions: 9 x 8
Kitchen
- Features: Builtin Range, Pantry, Updated Remodeled, Quartz, Sink, Vinyl Floor
- Level: Main
- Area: 270
- Width: 15
Living room
- Features: Fireplace, Updated Remodeled, Vinyl Floor
- Level: Main
- Area: 255
- Dimensions: 15 x 17
Office
- Level: Main
- Area: 100
- Dimensions: 10 x 10
Heating
- Forced Air, Fireplace(s)
Cooling
- Heat Pump
Appliances
- Included: Built In Oven, Built-In Range, Stainless Steel Appliance(s), Electric Water Heater
Features
- Ceiling Fan(s), Soaking Tub, Vaulted Ceiling(s), Pantry, Updated Remodeled, Quartz, Sink, Bathroom, Double Vanity, Walk-In Closet(s), Walkin Shower
- Flooring: Luxury Vinyl Plank, Wall to Wall Carpet, Vinyl
- Doors: Sliding Doors
- Windows: Double Pane Windows, Vinyl Frames
- Number of fireplaces: 1
Interior area
- Total structure area: 2,287
- Total interior livable area: 2,287 sqft
Property
Parking
- Total spaces: 2
- Parking features: Garage Door Opener, Attached
- Attached garage spaces: 2
Features
- Levels: Two
- Stories: 2
- Patio & porch: Patio
- Exterior features: Yard
- Fencing: Fenced
Lot
- Size: 5,227 Square Feet
- Features: SqFt 5000 to 6999
Details
- Additional structures: ToolShed
- Parcel number: 185575312
- Zoning: R1-10
Construction
Type & style
- Home type: SingleFamily
- Property subtype: Residential, Single Family Residence
Materials
- Lap Siding
Condition
- Resale,Updated/Remodeled
- New construction: No
- Year built: 2003
Utilities & green energy
- Sewer: Public Sewer
- Water: Public
Community & HOA
Community
- Subdivision: Whipple Creek Place
HOA
- Has HOA: Yes
- HOA fee: $113 quarterly
Location
- Region: Vancouver
Financial & listing details
- Price per square foot: $260/sqft
- Tax assessed value: $550,021
- Annual tax amount: $5,607
- Date on market: 8/19/2026
- Cumulative days on market: 14 days
- Listing terms: Cash,Conventional,FHA,VA Loan
Price history
| Date | Event | Price |
|---|---|---|
| 10/5/2026 | Sold | $595,000$260/sqft |
Source:  RMLS (OR) #519727644 Report a problem RMLS (OR) #519727644 Report a problem | ||
| 9/2/2026 | Pending sale | $595,000$260/sqft |
Source: RMLS (OR) #519727644 Report a problem | ||
| 8/19/2026 | Listed for sale | $595,000+159.8%$260/sqft |
Source: RMLS (OR) #519727644 Report a problem | ||
| 11/14/2003 | Sold | $229,000$100/sqft |
Source: Public Record Report a problem | ||
Public tax history
| Year | Property taxes | Tax assessment |
|---|---|---|
| 2025 | $5,607 +6.5% | $550,021 +8.3% |
| 2024 | $5,263 +5.6% | $508,026 -2.5% |
| 2023 | $4,985 +5.2% | $521,082 +4.5% |
| 2022 | $4,740 +3% | $498,788 +13.8% |
| 2021 | $4,603 +12.4% | $438,299 +9.7% |
| 2020 | $4,095 | $399,373 +5.7% |
| 2019 | $4,095 +6.5% | $377,996 +2.9% |
| 2018 | $3,843 -5.3% | $367,503 +13.4% |
| 2017 | $4,058 +11.7% | $324,180 +7% |
| 2016 | $3,631 +4.4% | $303,052 +11.5% |
| 2015 | $3,480 +1.7% | $271,779 +5.3% |
| 2014 | $3,421 | $258,200 +12.3% |
| 2013 | $3,421 +8.5% | $230,007 +10.3% |
| 2012 | $3,152 +3.8% | $208,490 -7.3% |
| 2011 | $3,036 +1.1% | $224,950 -0.2% |
| 2010 | $3,003 -2.5% | $225,512 -10.1% |
| 2009 | $3,078 | $250,750 -21.1% |
| 2008 | -- | $317,700 |
| 2007 | -- | $317,700 +41.6% |
| 2005 | -- | $224,300 |
| 2004 | -- | $224,300 |
Find assessor info on the county website
Neighborhood: 98685
Nearby homes
- $526,3003 bd2 ba2k sqft300 NW 152nd St, Vancouver, WA 98685Off Market
- $625,0004 bd2 ba2.2k sqft308 NW 152nd St, Vancouver, WA 98685Sold
- $561,6004 bd1 ba2.2k sqft214 NW 152nd St, Vancouver, WA 98685Off Market
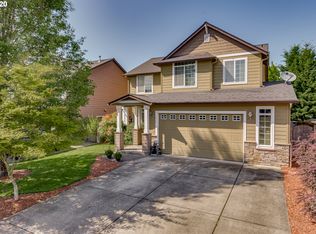
- $686,5004 bd2 ba3.1k sqft223 NW 153rd St, Vancouver, WA 98685Off Market
- $625,0004 bd3 ba2.6k sqft312 NW 152nd St, Vancouver, WA 98685Sold
- $561,5003 bd3 ba2.2k sqft301 NW 153rd St, Vancouver, WA 98685Off Market
- $630,0003 bd2 ba2.3k sqft219 NW 153rd St, Vancouver, WA 98685Off Market
- $562,0004 bd2 ba2.1k sqft305 NW 153rd St, Vancouver, WA 98685Off Market
Nearby schools
GreatSchools rating
- 7/10Chinook Elementary SchoolGrades: K-5Distance: 1 mi
- 8/10Alki Middle SchoolGrades: 6-8Distance: 0.9 mi
- 6/10Skyview High SchoolGrades: 9-12Distance: 0.8 mi
Schools provided by the listing agent
- Elementary: Chinook
- Middle: Alki
- High: Skyview
Source: RMLS (OR). This data may not be complete. We recommend contacting the local school district to confirm school assignments for this home.
Get a cash offer in 3 minutes
Find out how much your home could sell for in as little as 3 minutes with a no-obligation cash offer.
Estimated market value
$593,400
Get a cash offer in 3 minutes
Find out how much your home could sell for in as little as 3 minutes with a no-obligation cash offer.
Estimated market value
$593,400
- Washington
- Clark County
- Vancouver
- 98685
- 304 NW 152nd St
