Skip main navigation
Sold
  • $450,000

    304 NW 95th Cir, Vancouver, WA 98665

    2beds
    2,951sqft
    Residential, Single Family Residence
    Built in 1989
    7,840 Square Feet Lot
    $502,200 Zestimate®
    $152/sqft
    $2,790 Estimated rent

    Home value

    $502,200

    $467,000 - $537,000

    $2,790/mo

    Zestimate® history
    Loading
    Loading...

    Owner options

    List your home for rent

    $2,790/mo

    Rent Zestimate®

    Find your next renter with Zillow Rental Manager. Plus, with online applications, you can quickly screen prospective tenants – for free.

    Learn more

    $2,790/mo

    Rent Zestimate®

    Refinance and save

    $2,843/mo

    Est. payment

    Refinancing to a lower rate could help reduce your monthly payments and save thousands over the life of the loan.

    See today's rates

    $2,843/mo

    Est. payment

    Explore your selling options

    Work with a Zillow partner agent

    Leverage their expertise and Zillow's premium Showcase listings to get your home seen by more buyers.

    Get started

    List with your own agent

    Get your home in front of millions of buyers by listing it on Zillow.

    Learn how to do it

    Sell it yourself

    Take full control of how buyers see your home on Zillow by listing For Sale by Owner (FSBO).

    List your home

    What's special

    Open floor planDual sinksJetted tubDouble doorsUpdated kitchenTrex deckWalk in closet
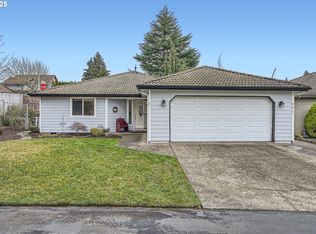
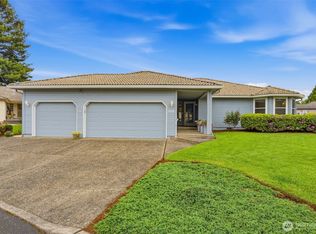
    Lovely, well-maintained home in the desirable 55+ subdivision of Points West. Open floor plan, 2 bed/2 bath, updated kitchen, tons of daylight with two sliding glass doors that lead to the covered wrap around trex deck. Double doors leading to owner's suite w/ walk in closet, jetted tub + dual sinks. Spacious 3 car garage + 1,500sq ft addition/ heated 3 car tandem garage w/ attic space. If you're looking for usable space for a workshop, car storage or craft area this is perfect! HOA features clubhouse, RV/boat storage + landscaping/maintenance. Nearby shopping, restaurants, and public transportation.

    Zillow last checked:

    Listing updated:

    Listed by:

    Kristin Head 360-909-9485,

    Cascadia NW Real Estate

    Bought with:

    Mollie Bradshaw, 113564

    Premiere Property Group, LLC

    Source: RMLS (OR),MLS#: 23415809MLS Logo

    Facts & features

    Interior

    Bedrooms & bathrooms
    • Bedrooms: 2
    • Bathrooms: 3
    • Full bathrooms: 2
    • Partial bathrooms: 1
    • Main level bathrooms: 3
    Rooms
    • Room types: Workshop, Bedroom 2, Dining Room, Family Room, Kitchen, Living Room, Primary Bedroom
    Primary bedroom
    • Features: Bay Window, Double Sinks, Jetted Tub, Shower, Walkin Closet, Wallto Wall Carpet
    • Level: Main
    • Area: 255
    • Dimensions: 17 x 15
    Bedroom 2
    • Features: Closet, Wallto Wall Carpet
    • Level: Main
    • Area: 180
    • Dimensions: 12 x 15
    Dining room
    • Features: Daylight, Deck, Sliding Doors, Laminate Flooring
    • Level: Main
    • Area: 100
    • Dimensions: 10 x 10
    Kitchen
    • Features: Builtin Range, Builtin Refrigerator, Daylight, Dishwasher, Eat Bar, Gas Appliances, Gourmet Kitchen, Nook, Pantry, Builtin Oven, Free Standing Refrigerator, Granite
    • Level: Main
    • Area: 120
    • Width: 10
    Living room
    • Features: Deck, Fireplace, Sliding Doors, High Speed Internet, Wallto Wall Carpet
    • Level: Main
    • Area: 384
    • Dimensions: 16 x 24
    Heating
    • Forced Air, Heat Pump, Fireplace(s)
    Cooling
    • Central Air
    Appliances
    • Included: Built In Oven, Built-In Range, Dishwasher, Disposal, Free-Standing Refrigerator, Gas Appliances, Microwave, Plumbed For Ice Maker, Range Hood, Washer/Dryer, Built-In Refrigerator, Electric Water Heater, Gas Water Heater
    • Laundry: Laundry Room
    Features
    • Ceiling Fan(s), Granite, High Speed Internet, Closet, Eat Bar, Gourmet Kitchen, Nook, Pantry, Double Vanity, Shower, Walk-In Closet(s), Built-in Features, Plumbed, Storage, Cook Island, Kitchen Island
    • Flooring: Hardwood, Laminate, Vinyl, Wall to Wall Carpet
    • Doors: Sliding Doors
    • Windows: Double Pane Windows, Vinyl Window Double Paned, Daylight, Bay Window(s)
    • Basement: Crawl Space
    • Number of fireplaces: 1
    • Fireplace features: Electric, Gas
    Interior area
    • Total structure area: 2,951
    • Total interior livable area: 2,951 sqft

    Property

    Parking
    • Total spaces: 3
    • Parking features: Driveway, RV Access/Parking, RV Boat Storage, Garage Door Opener, Attached, Oversized, Tandem
    • Attached garage spaces: 3
    • Has uncovered spaces: Yes
    Accessibility
    • Accessibility features: Accessible Entrance, Garage On Main, Main Floor Bedroom Bath, Minimal Steps, Natural Lighting, One Level, Parking, Pathway, Utility Room On Main, Walkin Shower, Accessibility
    Features
    • Levels: One
    • Stories: 1
    • Patio & porch: Deck
    • Exterior features: Gas Hookup, Yard, Exterior Entry
    • Has spa: Yes
    • Spa features: Bath
    • Fencing: Fenced
    • Has view: Yes
    • View description: Territorial
    Lot
    • Size: 7,840 Square Feet
    • Features: Cul-De-Sac, Private, Sprinkler, SqFt 7000 to 9999
    Details
    • Additional structures: GasHookup, SecondGarage, Workshop, SecondGaragenull, Storage
    • Parcel number: 098140130

    Construction

    Type & style
    • Home type: SingleFamily
    • Architectural style: Ranch
    • Property subtype: Residential, Single Family Residence
    Materials
    • Wood Composite, Brick, Lap Siding, Wood Siding
    • Foundation: Slab
    • Roof: Tile
    Condition
    • Resale
    • New construction: No
    • Year built: 1989

    Utilities & green energy

    • Gas: Gas Hookup, Gas Hookup, Gas
    • Sewer: Public Sewer
    • Water: Public
    • Utilities for property: Cable Connected

    Community & HOA

    Community
    • Features: Target, Safeway, Restaurants, Bus Stop
    • Security: Fire Sprinkler System
    • Senior community: Yes
    • Subdivision: Points West
    HOA
    • Has HOA: Yes
    • Amenities included: Maintenance Grounds, Recreation Facilities
    • HOA fee: $130 monthly
    Location
    • Region: Vancouver

    Financial & listing details

    • Price per square foot: $152/sqft
    • Tax assessed value: $457,169
    • Annual tax amount: $4,274
    • Date on market: 8/7/2023
    • Cumulative days on market: 1 day
    • Listing terms: Cash,Conventional,VA Loan
    • Road surface type: Concrete

    Price history

    DateEventPrice
    8/23/2023Sold$450,000-10%$152/sqft
    Source: RMLS (OR) #23415809 Report a problem
    8/8/2023Pending sale$499,900$169/sqft
    Source: RMLS (OR) #23415809 Report a problem
    8/7/2023Listed for sale$499,900$169/sqft
    Source: RMLS (OR) #23415809 Report a problem

    Public tax history

    YearProperty taxesTax assessment
    2024$4,843 +12%$457,169 +3.6%
    2023$4,323 -4.9%$441,188 +2%
    2022$4,544 +3%$432,708 +5.4%
    2021$4,412 +11%$410,500 +9.8%
    2020$3,974 $374,005 +4.6%
    2019$3,974 +9%$357,673 +5.1%
    2018$3,645 -7%$340,322 +11.5%
    2017$3,919 +14%$305,308 +9.8%
    2016$3,437 +6.5%$278,119 +14%
    2015$3,226 +0.2%$243,882 +3.8%
    2014$3,219 $234,997 +17.4%
    2013$3,219 +11%$200,221 +12.2%
    2012$2,900 +1.8%$178,467 -11%
    2011$2,849 +3.1%$200,585 -2.1%
    2010$2,763 -0.3%$204,873 -8.3%
    2009$2,771 $223,329 -22.4%
    2008-- $287,800
    2007-- $287,800 +62.4%
    2005-- $177,200
    2004-- $177,200 +6.1%
    2001$2,481 +4.4%$167,000 +4.6%
    2000$2,376 $159,700
    Find assessor info on the county website

    Neighborhood: Hazel Dell North

    Nearby schools

    GreatSchools rating
    Schools provided by the listing agent
    • Elementary: Eisenhower
    • Middle: Jason Lee
    • High: Columbia River

    Source: RMLS (OR). This data may not be complete. We recommend contacting the local school district to confirm school assignments for this home.

    Get a cash offer in 3 minutes
    Find out how much your home could sell for in as little as 3 minutes with a no-obligation cash offer.
    Estimated market value
    $502,200
    Get a cash offer in 3 minutes
    Find out how much your home could sell for in as little as 3 minutes with a no-obligation cash offer.
    Estimated market value
    $502,200