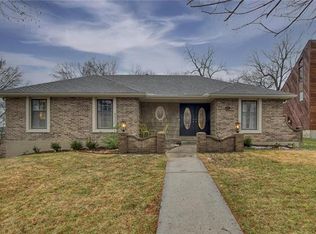
Updated, move-in ready, and just steps from the lake, this 4-bedroom, 3.1-bath Lakewood home checks all the boxes. Thoughtful updates throughout complement the home's character while creating comfortable, functional living spaces. The finished lower level adds incredible flexibility with a non-conforming 5th bedroom, full bath, dedicated exercise room, and a spacious second living and entertaining area. Whether you're hosting friends, enjoying a quiet evening at home, or taking advantage of Lakewood's unmatched amenities, you'll appreciate the combination of location, style, and everyday livability this home offers. As an added bonus, Lakewood membership and lake access are included with the monthly HOA, giving you access to the community's lakes, pools, trails, tennis courts and more.
Contingent
$499,000
304 NW Aspen St, Lees Summit, MO 64064
4beds
3,218sqft
Single Family Residence
Built in 1976
10,246 Square Feet Lot
$-- Zestimate®
$155/sqft
$225/mo HOA
What's special
- 14 days |
- 2,002 |
- 114 |
Zillow last checked:
Listing updated:
Listed by:
Laura Miller 347-537-9096,
ReeceNichols - Leawood,
KBT Leawood Team 913-239-2069,
ReeceNichols - Leawood
Source: Heartland MLS as distributed by MLS GRID,MLS#: 2626570

Facts & features
Interior
Bedrooms & bathrooms
- Bedrooms: 4
- Bathrooms: 4
- Full bathrooms: 3
- 1/2 bathrooms: 1
Dining room
- Description: Breakfast Area,Eat-In Kitchen,Formal
Heating
- Forced Air
Cooling
- Electric
Appliances
- Included: Cooktop, Humidifier, Built-In Oven, Stainless Steel Appliance(s)
- Laundry: Main Level, Off The Kitchen
Features
- Kitchen Island, Smart Thermostat, Stained Cabinets, Wet Bar
- Flooring: Carpet, Tile, Vinyl
- Doors: Storm Door(s)
- Windows: Thermal Windows
- Basement: Concrete,Finished,Sump Pump
- Number of fireplaces: 1
- Fireplace features: Family Room, Gas
Interior area
- Total structure area: 3,218
- Total interior livable area: 3,218 sqft
- Finished area above ground: 2,318
- Finished area below ground: 900
Property
Parking
- Total spaces: 2
- Parking features: Attached, Garage Faces Front
- Attached garage spaces: 2
Features
- Patio & porch: Patio
Lot
- Size: 10,246 Square Feet
- Features: Adjoin Greenspace, Cul-De-Sac
Details
- Parcel number: 43420100600000000
Construction
Type & style
- Home type: SingleFamily
- Architectural style: Traditional
- Property subtype: Single Family Residence
Materials
- Board & Batten Siding, Brick Veneer
- Roof: Composition
Condition
- Year built: 1976
Utilities & green energy
- Sewer: Public Sewer
- Water: Public
Community & HOA
Community
- Subdivision: Lakewood
HOA
- Has HOA: Yes
- Amenities included: Boat Dock, Clubhouse, Community Center, Golf Course, Play Area, Pool, Tennis Court(s), Trail(s)
- Services included: All Amenities, Management, Snow Removal
- HOA fee: $225 monthly
Location
- Region: Lees Summit
Financial & listing details
- Price per square foot: $155/sqft
- Tax assessed value: $345,170
- Annual tax amount: $4,768
- Date on market: 6/25/2026
- Listing terms: Cash,Conventional
- Ownership: Private
- Road surface type: Paved
Estimated market value
Not available
Estimated sales range
Not available
Not available
Price history
| Date | Event | Price |
|---|---|---|
| 7/6/2026 | Contingent | $499,000$155/sqft |
Source: | ||
| 6/25/2026 | Listed for sale | $499,000+26.3%$155/sqft |
Source: | ||
| 7/28/2022 | Sold | -- |
Source: | ||
| 6/17/2022 | Pending sale | $395,000$123/sqft |
Source: | ||
| 6/17/2022 | Listed for sale | $395,000$123/sqft |
Source: | ||
Public tax history
| Year | Property taxes | Tax assessment |
|---|---|---|
| 2025 | $4,768 -9.2% | $65,582 -9.9% |
| 2024 | $5,254 +0.7% | $72,763 |
| 2023 | $5,216 +30.3% | $72,763 +46.7% |
| 2022 | $4,003 -2% | $49,590 |
| 2021 | $4,086 +8.9% | $49,590 +10% |
| 2020 | $3,752 +2.8% | $45,098 |
| 2019 | $3,650 | $45,098 +2.8% |
| 2018 | $3,650 -7% | $43,868 |
| 2017 | $3,923 +4.4% | $43,868 +2.6% |
| 2016 | $3,758 +4.1% | $42,769 +5.8% |
| 2014 | $3,609 +0.1% | $40,412 |
| 2013 | $3,606 -0.2% | $40,412 |
| 2012 | $3,613 +0.4% | $40,412 |
| 2011 | $3,598 +1.8% | $40,412 |
| 2010 | $3,533 -0.8% | $40,412 |
| 2009 | $3,560 +0.4% | $40,412 -2% |
| 2008 | $3,546 +5.4% | $41,237 |
| 2007 | $3,364 +0.1% | $41,237 +7% |
| 2006 | $3,362 +5% | $38,539 |
| 2005 | $3,202 +6.8% | $38,539 +8% |
| 2004 | $2,999 +6.2% | $35,684 |
| 2003 | $2,823 +3% | $35,684 +9% |
| 2002 | $2,741 +0.1% | $32,737 |
| 2001 | $2,738 | $32,737 |
Find assessor info on the county website
Monthly payment
Est. payment$--/mo
Payment breakdown
Explore the cost of this home by adjusting the details. Changes won't be saved.All calculations are estimates and provided by Zillow, Inc. for informational purposes only. Actual amounts may vary.
HOA fees may include property taxes on listings classified as Co-Ops. Contact the listing agent and/or owner for fee details.
Mortgage interest rates are dependent on a number of factors, including credit score, down payment, and repayment length. Interest rate data provided by Zillow Group Marketplace, Inc. as of 1/1/1970 from various mortgage lenders with which we have lead or other similar arrangements; the Estimated Payment is an average of those rates.
See how much you could borrow to make a competitive offer.
Climate risks
Neighborhood: 64064
Nearby schools
GreatSchools rating
- 7/10Hazel Grove Elementary SchoolGrades: K-5Distance: 3.2 mi
- 6/10Bernard C. Campbell Middle SchoolGrades: 6-8Distance: 3.7 mi
- 8/10Lee's Summit North High SchoolGrades: 9-12Distance: 4.4 mi
Schools provided by the listing agent
- Elementary: Hazel Grove
- Middle: Bernard Campbell
- High: Lee's Summit North
Source: Heartland MLS as distributed by MLS GRID. This data may not be complete. We recommend contacting the local school district to confirm school assignments for this home.
A local agent can set up tours, give advice and negotiate with sellers.
A local lender can help you make sure your offer is ready when you are.
- Missouri
- Jackson County
- Lees Summit
- 64064
- 304 NW Aspen St