Amazing Location! Walking distance to Penn Cove & Coupeville's historic waterfront, restaurants, county offices & hospital. Updated home with new paint, hardwood floors throughout, modern lighting, stainless steel appliances & a wheelchair accessible full bath downstairs. Open concept main floor includes kitchen w/ pantry, dining room & living space w/ access to extra deep garage. Bonus room offers cozy gas fireplace, mobility-friendly full bath & stacking washer/dryer alcove. French doors open to a generous, covered deck w/ ramp & low maintenance garden. Upstairs is the primary bedroom with walk in closet/ensuite bath plus 2 addtl bedrooms, full bath & laundry. Home backs up to natural space giving it a secluded close to nature feel.
Sold
Listed by: Buck Real Estate • Beth Ivey
Bought with: COMPASS
$510,750
304 NW Capstan Court, Coupeville, WA 98239
4beds
1,700sqft
Townhouse, Single Family Residence
Built in 1994
3,824 Square Feet Lot
$582,600 Zestimate®
$300/sqft
$2,930 Estimated rent
Home value
$582,600
$553,000 - $612,000
$2,930/mo
Zestimate® history
Owner options
List your home for rent
$2,930/mo
Rent Zestimate®
Find your next renter with Zillow Rental Manager. Plus, with online applications, you can quickly screen prospective tenants – for free.
$2,930/mo
Rent Zestimate®
Refinance and save
$3,285/mo
Est. payment
Refinancing to a lower rate could help reduce your monthly payments and save thousands over the life of the loan.
$3,285/mo
Est. payment
Explore your selling options
Work with a Zillow partner agent
Leverage their expertise and Zillow's premium Showcase listings to get your home seen by more buyers.
Get startedList with your own agent
Get your home in front of millions of buyers by listing it on Zillow.
Learn how to do itSell it yourself
Take full control of how buyers see your home on Zillow by listing For Sale by Owner (FSBO).
List your homeWhat's special
Zillow last checked:
Listing updated:
Listed by:
Beth Ivey,
Buck Real Estate,
Cheryl Buck,
Buck Real Estate
Bought with:
Gabrielle Jones, 22007712
COMPASS
Joshua Murphy, 21010105
COMPASS
Source: NWMLS as distributed by MLS GRID,MLS#: 2264657
Facts & features
Interior
Bedrooms & bathrooms
- Bedrooms: 4
- Bathrooms: 4
- Full bathrooms: 2
- 3/4 bathrooms: 1
- 1/2 bathrooms: 1
- Main level bathrooms: 2
Primary bedroom
- Level: Second
Bedroom
- Level: Second
Bedroom
- Level: Second
Bedroom
- Level: Second
Bathroom full
- Level: Second
Bathroom full
- Level: Main
Bathroom three quarter
- Level: Second
Other
- Level: Main
Bonus room
- Level: Main
Den office
- Level: Main
Dining room
- Level: Main
Entry hall
- Level: Main
Family room
- Level: Main
Kitchen without eating space
- Level: Main
Living room
- Level: Main
Rec room
- Level: Main
Heating
- Fireplace, Baseboard, Electric, Propane
Cooling
- None
Appliances
- Included: Dishwashers_, Dryer(s), GarbageDisposal_, Refrigerators_, StovesRanges_, Washer(s), Dishwasher(s), Garbage Disposal, Refrigerator(s), Stove(s)/Range(s), Water Heater: Electric, Water Heater Location: Closet
Features
- Bath Off Primary, Dining Room
- Flooring: Engineered Hardwood, Vinyl
- Doors: French Doors
- Windows: Double Pane/Storm Window
- Basement: None
- Number of fireplaces: 1
- Fireplace features: Gas, Main Level: 1, Fireplace
Interior area
- Total structure area: 1,700
- Total interior livable area: 1,700 sqft
Property
Parking
- Total spaces: 1
- Parking features: Attached Garage
- Attached garage spaces: 1
Accessibility
- Accessibility features: Accessible Bath, Accessible Central Living Area, Accessible Entrance
Features
- Levels: Multi/Split
- Entry location: Main
- Patio & porch: Bath Off Primary, Double Pane/Storm Window, Dining Room, French Doors, Walk-In Closet(s), Fireplace, Water Heater
- Has view: Yes
- View description: Partial, Territorial
Lot
- Size: 3,824 Square Feet
- Features: Dead End Street, Paved, Cable TV, Deck, Gas Available, High Speed Internet
- Topography: Level
Details
- Parcel number: 643600
- Special conditions: Standard
- Other equipment: Leased Equipment: Propane Tank
Construction
Type & style
- Home type: Townhouse
- Architectural style: Townhouse
- Property subtype: Townhouse, Single Family Residence
Materials
- Cement Planked
- Foundation: Poured Concrete
- Roof: Composition
Condition
- Year built: 1994
- Major remodel year: 1994
Utilities & green energy
- Electric: Company: Puget Sound Energy
- Sewer: Sewer Connected, Company: Town of Coupeville
- Water: Community, Company: Town of Coupeville
Community & HOA
Community
- Features: CCRs
- Subdivision: Coupeville
HOA
- HOA fee: $200 annually
Location
- Region: Coupeville
Financial & listing details
- Price per square foot: $300/sqft
- Tax assessed value: $517,718
- Annual tax amount: $2,184
- Date on market: 8/10/2024
- Cumulative days on market: 711 days
- Listing terms: Conventional,FHA,USDA Loan,VA Loan
- Inclusions: Dishwashers, Dryers, GarbageDisposal, Refrigerators, StovesRanges, Washers, LeasedEquipment
Price history
| Date | Event | Price |
|---|---|---|
| 8/14/2024 | Sold | $510,750-0.6%$300/sqft |
Source:  NWMLS as distributed by MLS GRID #2264657 Report a problem NWMLS as distributed by MLS GRID #2264657 Report a problem | ||
| 7/18/2024 | Pending sale | $514,000$302/sqft |
Source: NWMLS as distributed by MLS GRID #2264657 Report a problem | ||
| 7/14/2024 | Listed for sale | $514,000+71.3%$302/sqft |
Source: NWMLS as distributed by MLS GRID #2264657 Report a problem | ||
| 4/2/2024 | Sold | $300,000+59.6%$176/sqft |
Source: Public Record Report a problem | ||
| 11/16/2004 | Sold | $188,000$111/sqft |
Source: NWMLS as distributed by MLS GRID #24124987 Report a problem | ||
Public tax history
| Year | Property taxes | Tax assessment |
|---|---|---|
| 2024 | $3,843 -12.1% | $517,718 -2.6% |
| 2023 | $4,374 +20.2% | $531,305 +21.6% |
| 2022 | $3,637 +4.4% | $437,022 +19.7% |
| 2021 | $3,484 +13.8% | $365,010 +7.7% |
| 2020 | $3,062 +5.1% | $338,818 +5.2% |
| 2019 | $2,913 -1.9% | $322,210 +5.1% |
| 2018 | $2,969 -6.1% | $306,464 +4.8% |
| 2017 | $3,161 +11.4% | $292,370 +2.8% |
| 2016 | $2,838 +4% | $284,516 +8.7% |
| 2015 | $2,729 | $261,661 +0.3% |
| 2013 | -- | $260,953 |
| 2012 | -- | -- |
| 2010 | -- | -- |
| 2009 | -- | $313,936 -2% |
| 2008 | -- | $320,285 +5.5% |
| 2007 | -- | $303,635 +19.6% |
| 2006 | -- | $253,774 +27.4% |
| 2005 | -- | $199,216 +59.7% |
| 2002 | -- | $124,773 +12.9% |
| 2000 | $1,193 | $110,524 |
Find assessor info on the county website
Neighborhood: 98239
Nearby homes
- $504,9003 bd1 ba-- sqft507 NW Krueger St, Coupeville, WA 98239Off Market
- $449,9003 bd3 ba1.2k sqft301 NW Capstan Ct, Coupeville, WA 98239Sold
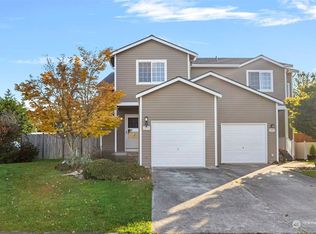
- $491,3003 bd3 ba1.2k sqft301 NW Capstan Ct, Coupeville, WA 98239Off Market
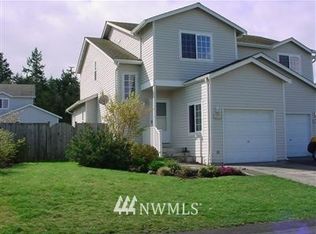
- $504,9003 bd1 ba-- sqft505 NW Krueger St, Coupeville, WA 98239Off Market
- $545,0003 bd3 ba1.2k sqft204 NW Capstan Ct, Coupeville, WA 98239For Sale
- $504,9003 bd1 ba-- sqft503 NW Krueger St, Coupeville, WA 98239Off Market
- $504,9003 bd1 ba-- sqft501 NW Krueger St, Coupeville, WA 98239Off Market
- $456,5002 bd1 ba797 sqft502 Krueger St UNIT A, Coupeville, WA 98239Off Market
Nearby schools
GreatSchools rating
- 6/10Coupeville Elementary SchoolGrades: PK-5Distance: 0.4 mi
- 6/10Coupeville Middle SchoolGrades: 6-8Distance: 0.7 mi
- 6/10Coupeville High SchoolGrades: 9-12Distance: 0.7 mi
Get a cash offer in 3 minutes
Find out how much your home could sell for in as little as 3 minutes with a no-obligation cash offer.
Estimated market value
$582,600
Get a cash offer in 3 minutes
Find out how much your home could sell for in as little as 3 minutes with a no-obligation cash offer.
Estimated market value
$582,600
- Washington
- Island County
- Coupeville
- 98239
- 304 NW Capstan Court
Nearby cities
Nearby zip codes
Other Coupeville Topics
