Skip main navigation
Closed
  • Listed by: Four Seasons Sotheby's Int'l Realty
    Bought with: Coldwell Banker Hickok and Boardman
    $1,600,000

    304 Natures Way, Charlotte, VT 05445

    4beds
    6,301sqft
    Single Family Residence
    Built in 1981
    1.68 Acres Lot
    $1,645,800 Zestimate®
    $254/sqft
    $7,992 Estimated rent

    Home value

    $1,645,800

    $1.50M - $1.81M

    $7,992/mo

    Zestimate® history
    Loading
    Loading...

    Owner options

    List your home for rent

    $7,992/mo

    Rent Zestimate®

    Find your next renter with Zillow Rental Manager. Plus, with online applications, you can quickly screen prospective tenants – for free.

    Learn more

    $7,992/mo

    Rent Zestimate®

    Refinance and save

    $8,604/mo

    Est. payment

    Refinancing to a lower rate could help reduce your monthly payments and save thousands over the life of the loan.

    See today's rates

    $8,604/mo

    Est. payment

    Explore your selling options

    Work with a Zillow partner agent

    Leverage their expertise and Zillow's premium Showcase listings to get your home seen by more buyers.

    Get started

    List with your own agent

    Get your home in front of millions of buyers by listing it on Zillow.

    Learn how to do it

    Sell it yourself

    Take full control of how buyers see your home on Zillow by listing For Sale by Owner (FSBO).

    List your home

    What's special

    Woodburning fireplaceFamily roomMud roomGame roomWraparound windowsPrivate officeOversized laundry room
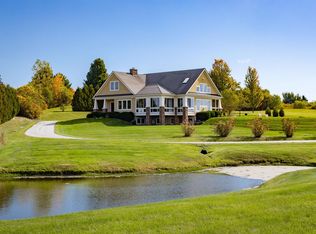
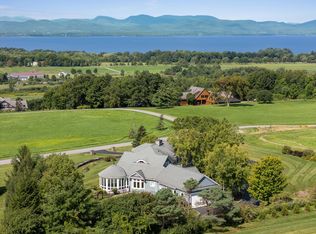
    The views of Lake Champlain and the Adirondacks from this five-bedroom contemporary home are incredible. Long distance views west, north and south. Year round Sunsets! The wraparound windows and open floor plan make for a fun home in northern Vermont. Sit for hours and watch the sunsets and changing seasons from this stirring view. The main level offers multiple seating areas, a large dining area, a woodburning fireplace, private office, large cooks kitchen with granite counters, cooktop and designer hood/cove, and double wall ovens.  Plenty of counter space in the kitchen to cook for a gang while watching the view! The mud room is what you need in Vermont for skis, sports equipment and more plus it's located next to the oversized laundry room. Perfect! You can run downstairs from the back staircase to the family room, game room, fifth bedroom, and tv room (ready for a theater room to be created!).  The second level has a private primary bedroom ensuite and a large walk in closet and dressing room.  In addition, on the second level are two bedrooms with bathroom and a private fourth bedroom ensuite with bathroom facing the view.  The lawns are private as well as the patio and hot tub. The proximity to the Charlotte Beach, Mt Philo State Park and the many conserved areas in Charlotte offers great outdoor recreational opportunities. Burlington VT is 20 min close by. Be sure to watch the video to capture the view!

    Zillow last checked:

    Listing updated:

    Listed by:

    Kathleen OBrien,

    Four Seasons Sotheby's Int'l Realty 802-864-0541,

    Patrick O'Connell,

    Four Seasons Sotheby's Int'l Realty

    Bought with:

    John Black

    Coldwell Banker Hickok and Boardman

    Source: PrimeMLS,MLS#: 5031257MLS Logo

    Facts & features

    Interior

    Bedrooms & bathrooms
    • Bedrooms: 4
    • Bathrooms: 4
    • Full bathrooms: 3
    • 1/2 bathrooms: 1
    Heating
    • Oil, Baseboard, Hot Air, Zoned, Mini Split
    Cooling
    • Mini Split
    Appliances
    • Included: Gas Cooktop, ENERGY STAR Qualified Dishwasher, Disposal, ENERGY STAR Qualified Dryer, Microwave, Double Oven, Wall Oven, ENERGY STAR Qualified Refrigerator, ENERGY STAR Qualified Washer, Domestic Water Heater, Exhaust Fan, Vented Exhaust Fan
    • Laundry: 1st Floor Laundry
    Features
    • Dining Area, Hearth, Kitchen/Dining, Living/Dining, Primary BR w/ BA, Natural Light, Soaking Tub, Indoor Storage, Walk-In Closet(s), Programmable Thermostat
    • Flooring: Carpet, Tile, Wood
    • Windows: Blinds, Skylight(s), Double Pane Windows
    • Basement: Climate Controlled,Concrete Floor,Daylight,Finished,Full,Insulated,Interior Stairs,Storage Space,Walkout,Interior Access,Exterior Entry,Interior Entry
    • Number of fireplaces: 1
    • Fireplace features: Wood Burning, 1 Fireplace
    Interior area
    • Total structure area: 6,773
    • Total interior livable area: 6,301 sqft
    • Finished area above ground: 4,397
    • Finished area below ground: 1,904

    Property

    Parking
    • Total spaces: 2
    • Parking features: Paved, Auto Open, Direct Entry, Heated Garage, Driveway, Garage, Parking Spaces 1 - 10, Attached
    • Garage spaces: 2
    • Has uncovered spaces: Yes
    Features
    • Levels: Two,Multi-Level,Walkout Lower Level
    • Stories: 2
    • Patio & porch: Patio, Covered Porch
    • Exterior features: Balcony, Deck, Garden, Natural Shade
    • Has spa: Yes
    • Spa features: Bath, Heated
    • Fencing: Partial
    • Has view: Yes
    • View description: Water, Lake, Mountain(s)
    • Has water view: Yes
    • Water view: Water,Lake
    • Body of water: Lake Champlain
    Lot
    • Size: 1.68 Acres
    • Features: Landscaped, Level, Views, Abuts Conservation, Near Country Club, Near Golf Course, Near Shopping, Near Hospital
    Details
    • Parcel number: 13804310110
    • Zoning description: Residential

    Construction

    Type & style
    • Home type: SingleFamily
    • Architectural style: Colonial,Contemporary
    • Property subtype: Single Family Residence
    Materials
    • Clapboard Exterior
    • Foundation: Poured Concrete
    • Roof: Asphalt Shingle
    Condition
    • New construction: No
    • Year built: 1981

    Utilities & green energy

    • Electric: 200+ Amp Service, 220 Plug, Circuit Breakers
    • Sewer: 1000 Gallon, Concrete, On-Site Septic Exists, Private Sewer, Septic Tank
    • Utilities for property: Cable at Site, Propane

    Community & neighborhood

    Security
    • Security features: Security, Carbon Monoxide Detector(s), Security System, Battery Smoke Detector, Hardwired Smoke Detector
    Location
    • Region: Charlotte

    Other

    Other facts
    • Road surface type: Gravel

    Price history

    DateEventPrice
    6/25/2025Sold$1,600,000-5.8%$254/sqft
    Source: PrimeMLS #5031257 Report a problem
    6/16/2025Listing removed$1,699,000$270/sqft
    Source: PrimeMLS #5031257 Report a problem
    6/5/2025Contingent$1,699,000$270/sqft
    Source: PrimeMLS #5031257 Report a problem
    3/6/2025Listed for sale$1,699,000$270/sqft
    Source: PrimeMLS #5031257 Report a problem
    11/16/2024Listing removed$1,699,000-2.9%$270/sqft
    Source: PrimeMLS #5003712 Report a problem
    10/17/2024Price change$1,749,000-2.6%$278/sqft
    Source: PrimeMLS #5003712 Report a problem
    8/9/2024Price change$1,795,000-5.3%$285/sqft
    Source: PrimeMLS #5003712 Report a problem
    7/5/2024Listed for sale$1,895,000+33.5%$301/sqft
    Source: PrimeMLS #5003712 Report a problem
    9/29/2022Sold$1,420,000-8.7%$225/sqft
    Source: PrimeMLS #4924726 Report a problem
    8/10/2022Listed for sale$1,555,555+104.4%$247/sqft
    Source: PrimeMLS #4924726 Report a problem
    12/28/2015Sold$761,000-3.5%$121/sqft
    Source: Public Record Report a problem
    10/29/2015Pending sale$789,000$125/sqft
    Source: Four Seasons Sotheby's International Realty #4455567 Report a problem
    10/11/2015Listed for sale$789,000+14.3%$125/sqft
    Source: Four Seasons Sotheby's International Realty #4455567 Report a problem
    10/25/2004Sold$690,000+66.3%$110/sqft
    Source: Public Record Report a problem
    6/27/2001Sold$415,000+3.8%$66/sqft
    Source: Public Record Report a problem
    7/23/1998Sold$400,000$63/sqft
    Source: Public Record Report a problem

    Public tax history

    YearProperty taxesTax assessment
    2024-- $1,325,100
    2023-- $1,325,100 +72.4%
    2022-- $768,600
    2021-- $768,600
    2020-- $768,600 -0.7%
    2019-- $774,000
    2018-- $774,000
    2017$13,986 +9.3%$774,000
    2016$12,794 $774,000 +9018.8%
    2015$12,794 $8,488
    2014$12,794 $8,488 +0.6%
    2013$12,794 $8,437
    2012-- $8,437
    2011-- $8,437
    2010-- $8,437
    2009-- $8,437
    2008-- $8,437 +30.3%
    2007-- $6,473
    2006-- $6,473

    Find assessor info on the county website

    Neighborhood: 05445

    Nearby schools

    GreatSchools rating
    Schools provided by the listing agent
    • Elementary: Charlotte Central School
    • Middle: Charlotte Central School
    • High: Champlain Valley UHSD #15
    • District: Chittenden South

    Source: PrimeMLS. This data may not be complete. We recommend contacting the local school district to confirm school assignments for this home.

    Get pre-qualified for a loan
    At Zillow Home Loans, we can pre-qualify you in as little as 5 minutes with no impact to your credit score.

    An equal housing lender. NMLS #10287.

    Sell for more on Zillow
    Get a Zillow Showcase℠ listing at no additional cost and you could sell for .
    $1,645,800
    2% more
    +$32,916
    With Zillow Showcase(estimated)
    $1,678,716