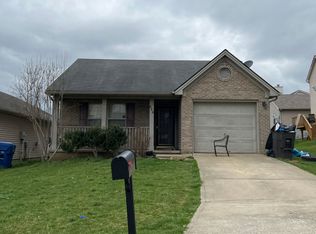
This house is located within walking distance of Clark County Preschool, Strode Station and Baker and is within minutes of Winchester Bypass and I-64. The house has 3 bedrooms and 2.5 baths and a bonus room on the 2nd floor that would make a great game room or office. The bonus room would also make a nice 4th bedroom. The owner of the house has replaced all of the kitchen appliances and replaced all carpet. The interior of the house has been painted throughout including the garage. The house features a large open great room with a wood burning fireplace. Lots to like about this house; make an appointment today; it could be your new HOME!
For sale
$279,500
304 Newcastle Ln, Winchester, KY 40391
3beds
1,963sqft
Single Family Residence
Built in 2004
4,356 Square Feet Lot
$275,400 Zestimate®
$142/sqft
$-- HOA
What's special
Wood burning fireplaceLarge open great room
- 16 days
- 867
- 46
Likely to sell faster than
Zillow last checked:
Listing updated:
Listed by:
Craig R Bridgewater 859-621-3026,
Bridgewater Real Estate
Source: Imagine MLS,MLS#: 26022702
Facts & features
Interior
Bedrooms & bathrooms
- Bedrooms: 3
- Bathrooms: 3
- Full bathrooms: 2
- 1/2 bathrooms: 1
Primary bedroom
- Level: First
Primary bedroom
- Level: First
Bedroom 3
- Level: Second
Bathroom 1
- Level: First
Bathroom 2
- Level: First
Bathroom 3
- Level: Second
Bonus room
- Level: Second
Great room
- Level: First
Kitchen
- Level: First
Kitchen
- Level: First
Heating
- Electric, Heat Pump
Cooling
- Electric, Heat Pump
Appliances
- Included: Dishwasher, Microwave, Refrigerator, Range
- Laundry: Electric Dryer Hookup, Main Level, Washer Hookup
Features
- Eat-in Kitchen, Ceiling Fan(s)
- Flooring: Carpet, Laminate, Tile
- Windows: Blinds, Screens
- Has basement: No
- Number of fireplaces: 1
- Fireplace features: Great Room, Wood Burning
Interior area
- Total structure area: 1,963
- Total interior livable area: 1,963 sqft
- Finished area above ground: 1,963
- Finished area below ground: 0
Property
Parking
- Total spaces: 1
- Parking features: Attached Garage, Driveway, Garage Door Opener, Garage Faces Front
- Garage spaces: 1
- Has uncovered spaces: Yes
Features
- Levels: One and One Half
Lot
- Size: 4,356 Square Feet
Details
- Parcel number: 042201602000
Construction
Type & style
- Home type: SingleFamily
- Architectural style: Cape Cod
- Property subtype: Single Family Residence
Materials
- Brick Veneer, Vinyl Siding
- Foundation: Slab
- Roof: Dimensional Style
Condition
- Year built: 2004
Utilities & green energy
- Sewer: Public Sewer
- Water: Public
- Utilities for property: Electricity Connected, Natural Gas Not Available, Sewer Connected, Water Connected
Community & HOA
Community
- Subdivision: Oakmont
HOA
- Has HOA: No
Location
- Region: Winchester
Financial & listing details
- Price per square foot: $142/sqft
- Tax assessed value: $170,000
- Annual tax amount: $1,634
- Date on market: 8/20/2026
Estimated market value
$275,400
$262,000 - $289,000
$1,940/mo
Price history
| Date | Event | Price |
|---|---|---|
| 8/20/2026 | Listed for sale | $279,500+1.6%$142/sqft |
Source:  Imagine MLS #26022702 Report a problem Imagine MLS #26022702 Report a problem | ||
| 7/17/2026 | Listing removed | $275,000$140/sqft |
Source: Imagine MLS #26015267 Report a problem | ||
| 6/29/2026 | Listed for sale | $275,000+117.3%$140/sqft |
Source: Imagine MLS #26015267 Report a problem | ||
| 10/28/2018 | Listing removed | $1,195$1/sqft |
Source: Bluegrass Property Exchange #1821783 Report a problem | ||
| 8/16/2018 | Listed for rent | $1,195$1/sqft |
Source: Bluegrass Property Exchange Report a problem | ||
| 2/22/2005 | Sold | $126,565$64/sqft |
Source:  Imagine MLS #408871 Report a problem Imagine MLS #408871 Report a problem | ||
Public tax history
| Year | Property taxes | Tax assessment |
|---|---|---|
| 2025 | $1,634 -3.9% | $170,000 |
| 2024 | $1,700 +8.3% | $170,000 +6.6% |
| 2023 | $1,570 | $159,400 |
| 2022 | $1,570 +0.3% | $159,400 |
| 2021 | $1,566 +16.7% | $159,400 +16.9% |
| 2020 | $1,341 +574.1% | $136,300 |
| 2019 | $199 | $136,300 |
| 2018 | $199 | $136,300 |
| 2017 | $199 -84.8% | $136,300 |
| 2016 | $1,310 | $136,300 |
| 2015 | $1,310 +558.2% | $136,300 |
| 2013 | $199 | $136,300 |
| 2011 | -- | $136,300 |
| 2010 | -- | $136,300 |
Find assessor info on the county website
Monthly payment
Est. payment
Payment breakdown
Explore the cost of this home by adjusting the details. Changes won't be saved.Climate risks
Neighborhood: 40391
Nearby schools
Schools provided by the listing agent
- Elementary: Strode Station
- Middle: Robert Campbell
- High: GRC
Source: Imagine MLS. This data may not be complete. We recommend contacting the local school district to confirm school assignments for this home.
Similar homes
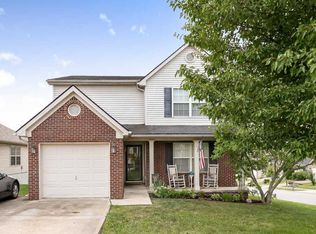
- $309,9003 bd3 ba1.9k sqft335 Newcastle Ln, Winchester, KY 40391For Sale
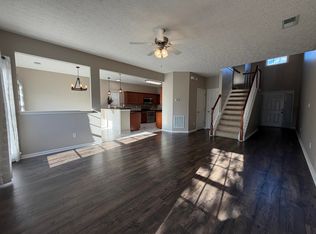
 MLS ID #26014026, Joshua Wood, Freedom Realty & Property Management. Imagine MLS
 - $295,0004 bd3 ba1.9k sqft428 Waycross Dr, Winchester, KY 40391For Sale
 MLS ID #26020651, Wayne Elkins, RE/MAX Creative Realty. Imagine MLS
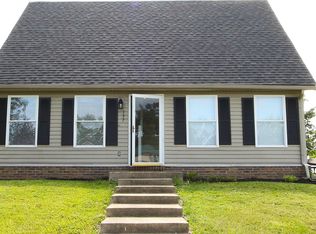
 - $274,5003 bd2 ba1.4k sqft137 Eastridge Dr, Winchester, KY 40391For Sale
 MLS ID #26011465, Kathy B Burton, Coldwell Banker McMahan. Imagine MLS
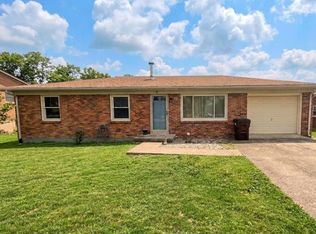
 - $250,0004 bd2 ba1.9k sqft59 Hillcrest Dr, Winchester, KY 40391For Sale
 MLS ID #26020680, Dylan Langdon, The Agency. Imagine MLS
 - $316,9003 bd3 ba1.8k sqft200 Dubuy Dr, Winchester, KY 40391For SaleMLS ID #26008021, Wayne Elkins, RE/MAX Creative Realty. Imagine MLS
- $234,9003 bd2 ba1.9k sqft528 Estes Dr, Winchester, KY 40391For SaleMLS ID #26018492, Joshua Wood, Freedom Realty & Property Management. Imagine MLS
- $359,9003 bd2 ba2.2k sqft15 Moundale Ave, Winchester, KY 40391For SaleMLS ID #26023052, Joshua Wood, Freedom Realty & Property Management. Imagine MLS
- $295,0002 bd1 ba1.3k sqft405 Nick Ln, Winchester, KY 40391For SaleMLS ID #26022030, Taylor Norton, McCallie Real Estate. Imagine MLS
- $419,0003 bd3 ba2.2k sqft322 Calmes Blvd, Winchester, KY 40391For SaleMLS ID #26019133, Darrell Tackett, Dream Maker Realty, LLC. Imagine MLS
- $239,0004 bd4 ba2k sqft1128 Dale Dr #1130, Winchester, KY 40391For SaleMLS ID #26000922, Brian T Hatfield, Coldwell Banker McMahan. Imagine MLS
- $280,0003 bd2 ba1.6k sqft258 S Eagle Creek Dr, Lexington, KY 40515For SaleMLS ID #26022577, Bishnu Bastola, Principle Brokerage. Imagine MLS
- $199,0003 bd1 ba1.1k sqft32 Jackson St, Winchester, KY 40391For SaleMLS ID #26020135, Dale Hatton, Dream Maker Realty, LLC. Imagine MLS
- $220,0004 bd3 ba2.4k sqft130 E Broadway St, Winchester, KY 40391For SaleMLS ID #26004331, Sarah May, Mayca Property Solutions. Imagine MLS
- $259,9003 bd1 ba1.1k sqft1513 Chadwick Dr, Lexington, KY 40515For SaleMLS ID #26024349, Chris M Johnson, Plum Tree Realty. Imagine MLS
- $285,0003 bd2 ba1.2k sqft3255 Sutherland Dr, Lexington, KY 40517For SaleMLS ID #26021339, Jessica Moreno, Hendricks Real Estate Team. Imagine MLS
- $250,0003 bd3 ba1.8k sqft1415 Ridgecrest Dr, Lexington, KY 40517For SaleMLS ID #26024491, Wesley Porter, RE/MAX Creative Realty. Imagine MLS
- $279,0003 bd3 ba1.6k sqft641 Jennifer Dr, Richmond, KY 40475For SaleMLS ID #26021898, Delzie J Kelly, Keller Williams Legacy Group. Imagine MLS
- $245,0003 bd2 ba1.2k sqft155 Devonne Dr, Mount Sterling, KY 40353For SaleMLS ID #26023304, Courtney Ann Mangold, The Agency. Imagine MLS
- $294,9004 bd2 ba2.2k sqft278 E Main St, Paris, KY 40361For SaleMLS ID #26023189, Chad S. Nichols, Nichols Real Estate. Imagine MLS
- $265,0003 bd2 ba1.1k sqft3289 Beaver Creek Dr, Lexington, KY 40515For SaleMLS ID #26020243, Michelle R Blackburn, RE/MAX Creative, Winchester. Imagine MLS
