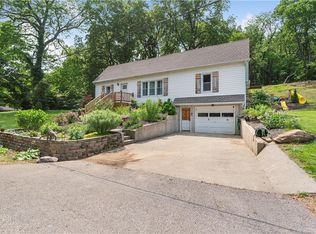
Enjoy the perfect balance of peaceful country living with the convenience of a short commute to the city in this move-in ready true ranch, offering generous space and thoughtful updates throughout. The spacious kitchen is ideal for everyday dining and entertaining, flowing seamlessly into a large, inviting living room. The main level features three bedrooms and a beautifully renovated bathroom, along with stainless steel appliances that remain with the home.
The finished basement expands your living space with a sizable family room, a fourth non-conforming bedroom, and a second fully remodeled bathroom. You’ll also find a newly installed kitchenette—complete with a second refrigerator that stays—making it perfect for guests, multi-generational living, or additional convenience. There’s ample room for a craft area, workout space, and a laundry room with excellent storage options. A water softener is also installed and will remain with the home.
From the rear exterior of the home, you’ll find a fully enclosed concrete safe room with all four walls constructed of cement—ideal for use as a storm shelter, workshop, or additional storage space. Spectrum Fiber has been installed and the hub is located in the garage.
Step outside to a recently refinished deck, perfect for morning coffee or evening relaxation, overlooking a spacious backyard with two sheds and peaceful farmland views beyond. The home’s exterior features low-maintenance vinyl siding and brick, and all sewer lines were replaced in October 2020 for added peace of mind. The play-set in the back can stay!
Located in the West Platte R-II School District, this property offers easy access to KCI Airport, the Legends shopping area, Zona Rosa, Weston, and Platte City, Leavenworth and Lansing. Situated on a quiet dead-end street, this charming home is one you won’t want to miss.
Sold
Zillow last checked:
Listing updated:
Bought with:
Laurie Mefford, SP00240417
EXP Realty LLC
Source: Heartland MLS as distributed by MLS GRID,MLS#: 2615182
Price history
| Date | Event | Price |
|---|---|---|
| 6/18/2026 | Sold | -- |
Source:  Heartland MLS as distributed by MLS GRID #2615182 Report a problem Heartland MLS as distributed by MLS GRID #2615182 Report a problem | ||
| 6/16/2026 | Pending sale | $285,000$120/sqft |
Source: Heartland MLS as distributed by MLS GRID #2615182 Report a problem | ||
| 5/17/2026 | Contingent | $285,000$120/sqft |
Source: Heartland MLS as distributed by MLS GRID #2615182 Report a problem | ||
| 4/30/2026 | Listed for sale | $285,000+3.6%$120/sqft |
Source: Heartland MLS as distributed by MLS GRID #2615182 Report a problem | ||
| 5/14/2025 | Sold | -- |
Source: Heartland MLS as distributed by MLS GRID #2538533 Report a problem | ||
| 4/4/2025 | Pending sale | $275,000$116/sqft |
Source: Heartland MLS as distributed by MLS GRID #2538533 Report a problem | ||
| 4/2/2025 | Listed for sale | $275,000$116/sqft |
Source: Heartland MLS as distributed by MLS GRID #2538533 Report a problem | ||
| 8/27/2020 | Sold | -- |
Source: Heartland MLS as distributed by MLS GRID #2230109 Report a problem | ||

Get a cash offer in 3 minutes
Find out how much your home could sell for in as little as 3 minutes with a no-obligation cash offer.
Estimated market value
$286,800
