Skip main navigation
Active
  • Listed by: Jim Campbell Real Estate @ Jay • Mark English
    $1,750,000

    304 North Village Road SF#6, Jay, VT 05859

    4beds
    3,690sqft
    : 
    Loading
    Get pre-qualified
    Single Family Residence
    Built in 2001
    -- sqft lot
    $1,687,400 Zestimate®
    $474/sqft
    $-- HOA

    What's special

    Family roomOne queen bedroomExpansive deckDedicated bunk roomGame roomDedicated office spaceRenovated lower level
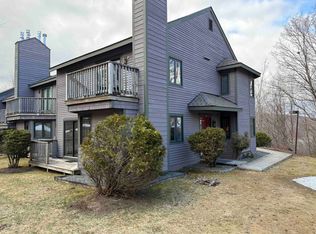


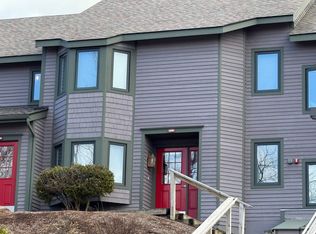
    A truly exceptional and rarely available opportunity to own a single-family slopeside home at Jay Peak Resort. Tucked into a quiet pocket of woods, this private mountain retreat is one of only six single-family homes at the entire resort, offering unmatched exclusivity on Vermont’s snowiest mountain. This spacious 4-bedroom, 4-bathroom home features 3,690 sq. ft. of well-designed living space and comfortably sleeps 12. The bedroom layout includes two king bedrooms, one queen bedroom, and a dedicated bunk room, providing comfort and flexibility for families and guests. The second floor also includes a dedicated office space—an ideal setup for those who need to work while on vacation, offering privacy, quiet, and a productive environment without ever leaving the mountain. The renovated lower level is a standout, featuring radiant flooring with Italian porcelain tile, a reclaimed-wood bathroom vanity, two new washer/dryer combo units, a family room, bunk room, game room, and a beautifully updated bathroom—creating a warm, high-quality space where everyone can relax and unwind. Recent upgrades add tremendous value and peace of mind, including a new roof installed in fall 2025, along with a new furnace and water heater in 2021. From your door, access is directly to the Queens Highway ski trail, providing seamless connection to the Tramside base area. This is true ski-in/ski-out living, with direct access to the terrain and amenities that make Jay Peak a premier four-season destination. An attached 2-car garage, expansive deck, and the home’s naturally sheltered, wooded setting create a peaceful escape right in the middle of the resort’s vibrant activity. Skiing, riding, hiking, golf, the Pump House Waterpark, Ice Haus Arena, restaurants, and miles of trails are all just moments away. Single-family homes with direct trail access at Jay Peak are exceptionally scarce. This is your chance to secure one of the resort’s most private, exclusive, and desirable mountain pro
    9 days
    |
    317
    |
    13
    |

    Zillow last checked:

    Listing updated:

    Listed by:

    Mark English,

    Jim Campbell Real Estate @ Jay 802-988-4000

    Source: PrimeMLS,MLS#: 5097654MLS Logo

    Loading...

      Facts & features

      Interior

      Bedrooms & bathrooms
      • Bedrooms: 4
      • Bathrooms: 5
      • Full bathrooms: 2
      • 3/4 bathrooms: 2
      • 1/2 bathrooms: 1
      Heating
      • Baseboard, Hot Water, Radiant
      Cooling
      • None
      Appliances
      • Included: Dishwasher, Gas Range, Refrigerator, Water Heater off Boiler, Exhaust Fan
      • Laundry: In Basement
      Features
      • Central Vacuum, Ceiling Fan(s), Dining Area, Kitchen Island, Natural Light, Indoor Storage, Vaulted Ceiling(s)
      • Flooring: Carpet, Hardwood, Tile
      • Windows: Blinds, Window Treatments
      • Basement: Finished,Walkout,Interior Entry
      • Number of fireplaces: 2
      • Fireplace features: 2 Fireplaces
      • Furnished: Yes
      Interior area
      • Total structure area: 3,690
      • Total interior livable area: 3,690 sqft
      • Finished area above ground: 2,742
      • Finished area below ground: 948

      Property

      Parking
      • Total spaces: 2
      • Parking features: Dirt
      • Garage spaces: 2
      Features
      • Levels: Two
      • Stories: 2
      Lot
      • Features: Ski Area
      Details
      • Zoning description: res

      Construction

      Type & style
      • Home type: SingleFamily
      • Architectural style: Contemporary
      • Property subtype: Single Family Residence
      Materials
      • Wood Frame, Wood Siding
      • Foundation: Concrete
      • Roof: Other
      Condition
      • New construction: No
      • Year built: 2001

      Utilities & green energy

      • Electric: 200+ Amp Service
      • Sewer: Public Sewer
      • Utilities for property: Cable, Propane

      Community & HOA

      HOA
      • Amenities included: Management Plan, Master Insurance, Landscaping, Security, Snow Removal, Trash Removal
      • Additional fee info: Fee: $4115.72
      Location
      • Region: North Troy

      Financial & listing details

      • Price per square foot: $474/sqft
      • Annual tax amount: $14,716
      • Date on market: 7/1/2026

        Estimated market value

        $1,687,400

        $1.60M - $1.77M

        $4,745/mo

        Price history

        DateEventPrice
        7/1/2026Listed for sale$1,750,000$474/sqft
        Source: PrimeMLS #5097654 Report a problem

        Public tax history

        Tax history is unavailable.

        Monthly payment

        Est. payment

        Payment breakdown

        Explore the cost of this home by adjusting the details. Changes won't be saved.
        All calculations are estimates and provided by Zillow, Inc. for informational purposes only. Actual amounts may vary.
        HOA fees may include property taxes on listings classified as Co-Ops. Contact the listing agent and/or owner for fee details.
        Mortgage interest rates are dependent on a number of factors, including credit score, down payment, and repayment length. Interest rate data provided by Zillow Group Marketplace, Inc. as of 1/1/1970 from various mortgage lenders with which we have lead or other similar arrangements; the Estimated Payment is an average of those rates.
        See how much you could borrow to make a competitive offer.

        Climate risks

        Neighborhood: 05859

        Getting around

        15 / 100
        Car-Dependent
        5 / 100
        Somewhat Bikeable

        Nearby schools

        GreatSchools rating
        Schools provided by the listing agent
        • Elementary: Jay-Westfield Elementary Sch
        • Middle: North Country Junior High
        • High: North Country Union High Sch
        • District: North Country Supervisory Union

        Source: PrimeMLS. This data may not be complete. We recommend contacting the local school district to confirm school assignments for this home.

        A local agent can set up tours, give advice and negotiate with sellers.

        A local lender can help you make sure your offer is ready when you are.

        Browse local experts

        Similar homes