Attention dreamers, visionaries, and historic house lovers! Seize this extraordinary opportunity to secure your dream home on one of Guilford's most premier lots. Nestled mere steps from famed Sherwood Gardens, this 1920s beauty has been beloved by the same owner for the last 50 years and is now looking for new residents to bring it a breath of fresh air. In addition to 6 bedrooms, 3.5 bathrooms, and approximately 4,973 sqft (3,662 above grade and 1,311 unfinished below), 304 Northway epitomizes the timeless elegance of yesteryears with its intricate details and impeccable craftsmanship. From inlaid wood floors to lofty ceilings, original built-in China cabinets to symmetrical bowed windows, every corner exudes a sense of history and charm that newer homes simply cannot replicate. Embrace the quintessential elegance of this center-hall colonial, with a grand entry foyer flanked by formal living and dining rooms. The living room features a wonderful space, anchored by a classic wood-burning fireplace, a bow window in front, and double French doors which lead you out to an airy covered patio with sightlines to both front and back yards. On the other side of the home, a gorgeous formal dining room with a matching bowed window and pristine antique built-in China cabinets awaits the warmth of family dinners. And for more casual nights at home, there’s a family room with a gas fireplace to unwind in. The kitchen, though quaint in its current state, presents a canvas for your creativity, offering the opportunity to expand into a seamless open floor plan connecting kitchen, dining, and family spaces if desired. The .29-acre flat lot offers you a tranquil outdoor canvas to create lifelong nostalgic memories of lush gardens, children playing, and pets romping while the 2-car garage in the rear of the property allows for covered parking or more storage. Once back inside, head up the grand staircase to the 2nd level. Here you will find FOUR large bedrooms and 2 full bathrooms. If your interest is to renovate, this is an unparalleled opportunity to create an amazing primary suite by incorporating 2 bedrooms and using one as a dreamy ensuite bathroom and massive walk-in closet. There then remain 2 additional bedrooms and a full bath on this level to use in whatever way you see fit. Much of this floor has been fully carpeted for decades, so to my daydreamers out there… Imagine what beautiful hardwood floors lay waiting just out of eyes reach! Just removing carpets will change the entire look of this home. Onto the 4th floor and you’ll find 2 more large bedrooms and another center-hall full bath. The basement, although currently unfinished, offers an additional 1,300 sqft of potential space and with a rough-in for a full bathroom and tall ceilings, there are a wide range of possibilities available. Although much of the home is original, there are some notable upgrades to mention including the natural gas boiler, hot water heater, and sewer line which have all been recently upgraded. Guilford also deserves to be highlighted as it’s one of the most coveted neighborhoods in Baltimore and for good reason. In Guilford you can live your best life in a sizable, detached home with a yard without sacrificing the perks of city living. Enjoy having a close-knit community of friends and neighbors, surrounded by gorgeous specimen trees, vibrant perennials, and century-old historic homes on well-manicured lots. Walk to parks, playgrounds, museums, restaurants, and shops with ease. Commute to the county or downtown quickly and revel in the proximity to Johns Hopkins, Loyola, and Union Memorial which are only minutes away. Enjoy nearby Hampden with some of the best dining in Baltimore and take advantage of the nearby Rotunda Development with MOMs Organic Market, Warehouse Cinemas, and a plethora of other attractions. The potential offered by this house and location is incredible and opportunities like this don't come around often. Don't miss it!
Sold for $750,000
$750,000
304 Northway, Baltimore, MD 21218
6beds
3,662sqft
Single Family Residence
Built in 1923
0.29 Acres Lot
$837,000 Zestimate®
$205/sqft
$4,404 Estimated rent
Home value
$837,000
$762,000 - $921,000
$4,404/mo
Zestimate® history
Owner options
List your home for rent
$4,404/mo
Rent Zestimate®
Find your next renter with Zillow Rental Manager. Plus, with online applications, you can quickly screen prospective tenants – for free.
$4,404/mo
Rent Zestimate®
Refinance and save
$5,712/mo
Est. payment
Refinancing to a lower rate could help reduce your monthly payments and save thousands over the life of the loan.
$5,712/mo
Est. payment
Explore your selling options
Work with a Zillow partner agent
Leverage their expertise and Zillow's premium Showcase listings to get your home seen by more buyers.
Get startedList with your own agent
Get your home in front of millions of buyers by listing it on Zillow.
Learn how to do itSell it yourself
Take full control of how buyers see your home on Zillow by listing For Sale by Owner (FSBO).
List your homeWhat's special
Gas fireplaceWarehouse cinemasGrand entry foyerDouble french doorsGorgeous specimen treesFormal livingTall ceilings
Zillow last checked:
Listing updated:
Listed by:
Charlotte Eyring 443-722-8529,
Compass
Bought with:
William D Weeks, 659321
Coldwell Banker Realty
Source: Bright MLS,MLS#: MDBA2116770
Facts & features
Interior
Bedrooms & bathrooms
- Bedrooms: 6
- Bathrooms: 4
- Full bathrooms: 3
- 1/2 bathrooms: 1
- Main level bathrooms: 1
Basement
- Area: 1311
Heating
- Radiator, Natural Gas
Cooling
- Ceiling Fan(s), Central Air, Electric
Appliances
- Included: Gas Water Heater
Features
- Breakfast Area, Built-in Features, Chair Railings, Crown Molding, Dining Area, Floor Plan - Traditional, Formal/Separate Dining Room, Kitchen - Country, Bathroom - Tub Shower, Wainscotting
- Flooring: Hardwood, Carpet, Wood
- Basement: Connecting Stairway,Partial,Full,Interior Entry,Exterior Entry,Unfinished
- Number of fireplaces: 1
Interior area
- Total structure area: 4,973
- Total interior livable area: 3,662 sqft
- Finished area above ground: 3,662
- Finished area below ground: 0
Property
Parking
- Total spaces: 4
- Parking features: Garage Faces Front, Detached, Driveway
- Garage spaces: 2
- Uncovered spaces: 2
Accessibility
- Accessibility features: None
Features
- Levels: Four
- Stories: 4
- Pool features: None
Lot
- Size: 0.29 Acres
Details
- Additional structures: Above Grade, Below Grade
- Parcel number: 0327125070 025
- Zoning: R-1
- Special conditions: Standard
Construction
Type & style
- Home type: SingleFamily
- Architectural style: Colonial,Traditional
- Property subtype: Single Family Residence
Materials
- Stucco
- Foundation: Stone
- Roof: Slate
Condition
- Good,Very Good
- New construction: No
- Year built: 1923
Utilities & green energy
- Sewer: Public Sewer
- Water: Public
Community & HOA
Community
- Subdivision: Guilford
HOA
- Has HOA: Yes
- Amenities included: Common Grounds, Jogging Path
- Services included: Common Area Maintenance
- HOA fee: $411 annually
- HOA name: GUILFORD ASSOCIATION
Location
- Region: Baltimore
- Municipality: Baltimore City
Financial & listing details
- Price per square foot: $205/sqft
- Tax assessed value: $515,200
- Annual tax amount: $12,159
- Date on market: 3/15/2024
- Listing agreement: Exclusive Right To Sell
- Ownership: Fee Simple
Price history
| Date | Event | Price |
|---|---|---|
| 5/6/2024 | Sold | $750,000+7.3%$205/sqft |
Source:  Bright MLS #MDBA2116770 Report a problem Bright MLS #MDBA2116770 Report a problem | ||
| 3/20/2024 | Contingent | $699,000$191/sqft |
Source: Bright MLS #MDBA2116770 Report a problem | ||
| 3/15/2024 | Listed for sale | $699,000$191/sqft |
Source: Bright MLS #MDBA2116770 Report a problem | ||
Public tax history
| Year | Property taxes | Tax assessment |
|---|---|---|
| 2025 | $13,899 +14.3% | $588,933 +14.3% |
| 2024 | $12,159 | $515,200 |
| 2023 | $12,159 | $515,200 |
| 2022 | $12,159 -4.4% | $515,200 -4.4% |
| 2021 | $12,716 +1.9% | $538,800 +1.9% |
| 2020 | $12,476 +2% | $528,633 -1.9% |
| 2019 | $12,236 +2% | $538,800 +6% |
| 2018 | $11,996 | $508,300 |
| 2017 | $11,996 +20.4% | $508,300 |
| 2016 | $9,965 | $508,300 |
| 2015 | $9,965 | $508,300 |
| 2014 | $9,965 | $508,300 |
| 2013 | -- | $508,300 -5.6% |
| 2012 | -- | $538,400 |
| 2011 | -- | $538,400 |
| 2010 | -- | $538,400 -2.5% |
| 2009 | -- | $552,010 +7.3% |
| 2008 | -- | $514,310 +0.8% |
| 2007 | -- | $510,380 +16.3% |
| 2006 | -- | $438,910 +11.5% |
| 2005 | -- | $393,656 +12.9% |
| 2004 | -- | $348,753 +15% |
| 2003 | -- | $303,150 +3.1% |
| 2002 | -- | $293,920 +3.2% |
| 2001 | -- | $284,690 |
Find assessor info on the county website
Neighborhood: Guilford
Nearby homes
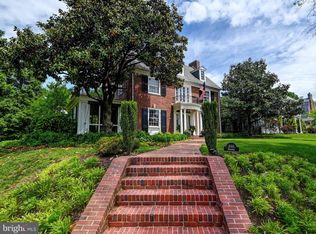
- $919,9006 bd3 ba3.3k sqft302 Northway, Baltimore, MD 21218Off Market
- $910,0006 bd4 ba3.6k sqft400 Northway, Baltimore, MD 21218Sold
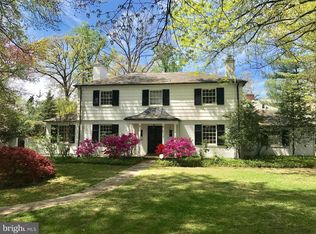
- $709,4004 bd3 ba3.3k sqft4400 Norwood Rd, Baltimore, MD 21218Off Market
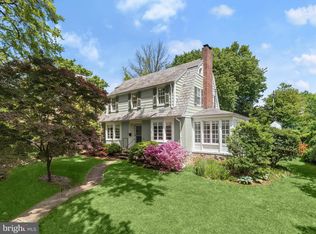
- $725,0003 bd4 ba3.1k sqft4403 Norwood Rd, Baltimore, MD 21218Sold
- $679,300-- bd2 ba3.9k sqft300 Northway, Baltimore, MD 21218Off Market
- $822,7004 bd5 ba2.9k sqft301 Northway, Baltimore, MD 21218Off Market
- $762,0004 bd5 ba2.6k sqft402 Northway, Baltimore, MD 21218Off Market
- $513,200-- bd3 ba2.4k sqft4401 Underwood Rd, Baltimore, MD 21218Off Market
Nearby schools
GreatSchools rating
- 2/10Walter P. Carter Elementary SchoolGrades: PK-8Distance: 0.5 mi
- 2/10Stadium SchoolGrades: 6-8Distance: 1.6 mi
- 1/10Mergenthaler Vocational-Technical High SchoolGrades: 9-12Distance: 1.4 mi
Schools provided by the listing agent
- District: Baltimore City Public Schools
Source: Bright MLS. This data may not be complete. We recommend contacting the local school district to confirm school assignments for this home.
Get a cash offer in 3 minutes
Find out how much your home could sell for in as little as 3 minutes with a no-obligation cash offer.
Estimated market value
$837,000
Get a cash offer in 3 minutes
Find out how much your home could sell for in as little as 3 minutes with a no-obligation cash offer.
Estimated market value
$837,000
- Maryland
- Baltimore City
- Baltimore
- 21218
- Guilford
- 304 Northway
