Welcome to 304 Northwood Trail in the desirable Northwood Trails subdivision! Situated on a beautifully landscaped 1+ acre lot, this well-maintained home offers a wonderful balance of privacy and convenience, with easy access to shopping, dining, and everyday essentials. Inside, you'll find a thoughtfully designed split floor plan featuring 4 bedrooms and 2.5 bathrooms, along with stylish LVP flooring throughout and updated lighting that enhances the home's modern appeal. The spacious great room includes a tray ceiling, a cozy fireplace with gas logs, and views of the backyard, creating a comfortable and inviting atmosphere. The kitchen is both spacious and updated, featuring stainless steel appliances, freshly painted cabinetry, updated hardware, and ample space for cooking and gathering. A formal dining room provides additional flexibility for entertaining or everyday use. Step outside to the large covered rear deck-perfect for relaxing or hosting-overlooking the expansive yard. The owner's suite offers a peaceful retreat with a tray ceiling, oversized walk-in closet, and a private bathroom complete with double vanities, a jetted tub, and a separate shower. Outdoors, the property is enhanced by a sprinkler system supplied by a private well, helping maintain the lush landscaping with ease. A detached outbuilding provides additional storage or workspace, and the generous lot offers plenty of room to enjoy the outdoors. This move-in-ready home combines comfort, space, and convenience in a welcoming setting. Schedule your private showing today. Agent-owned property.
Closed
Zestimate®
$320,000
304 Northwood Trl, Dudley, GA 31022
4beds
1,997sqft
Single Family Residence
Built in 2005
1.18 Acres Lot
$320,000 Zestimate®
$160/sqft
$2,187 Estimated rent
Home value
$320,000
Estimated sales range
Not available
$2,187/mo
Zestimate® history
Owner options
List your home for rent
$2,187/mo
Rent Zestimate®
Find your next renter with Zillow Rental Manager. Plus, with online applications, you can quickly screen prospective tenants – for free.
$2,187/mo
Rent Zestimate®
Refinance and save
$1,960/mo
Est. payment
Refinancing to a lower rate could help reduce your monthly payments and save thousands over the life of the loan.
$1,960/mo
Est. payment
Explore your selling options
Work with a Zillow partner agent
Leverage their expertise and Zillow's premium Showcase listings to get your home seen by more buyers.
Get startedList with your own agent
Get your home in front of millions of buyers by listing it on Zillow.
Learn how to do itSell it yourself
Take full control of how buyers see your home on Zillow by listing For Sale by Owner (FSBO).
List your homeWhat's special
Zillow last checked:
Listing updated:
Listed by:
Aniston Wood 843-422-8205,
Coldwell Banker Curry Residential
Bought with:
Matthew Surine, 425131
Chelle Realty
Source: GAMLS,MLS#: 10742282
Facts & features
Interior
Bedrooms & bathrooms
- Bedrooms: 4
- Bathrooms: 3
- Full bathrooms: 2
- 1/2 bathrooms: 1
- Main level bathrooms: 2
- Main level bedrooms: 4
Rooms
- Room types: Foyer, Great Room, Laundry
Heating
- Heat Pump
Cooling
- Heat Pump
Appliances
- Included: Dishwasher, Electric Water Heater, Microwave, Oven/Range (Combo), Refrigerator
- Laundry: In Hall
Features
- Double Vanity, Master On Main Level, Separate Shower, Split Bedroom Plan, Tile Bath, Tray Ceiling(s), Walk-In Closet(s)
- Flooring: Carpet, Hardwood
- Basement: Crawl Space
- Attic: Pull Down Stairs
- Number of fireplaces: 1
- Fireplace features: Other
Interior area
- Total structure area: 1,997
- Total interior livable area: 1,997 sqft
- Finished area above ground: 1,997
- Finished area below ground: 0
Property
Parking
- Parking features: Attached, Garage, Parking Pad
- Has attached garage: Yes
- Has uncovered spaces: Yes
Features
- Levels: One
- Stories: 1
- Has spa: Yes
- Spa features: Bath
Lot
- Size: 1.18 Acres
- Features: Private
Details
- Parcel number: 050 016 V
Construction
Type & style
- Home type: SingleFamily
- Architectural style: Traditional
- Property subtype: Single Family Residence
Materials
- Vinyl Siding
- Roof: Composition
Condition
- Resale
- New construction: No
- Year built: 2005
Utilities & green energy
- Sewer: Septic Tank
- Water: Well
- Utilities for property: Electricity Available, High Speed Internet, Propane
Community & HOA
Community
- Features: None
- Subdivision: Northwood Trails
HOA
- Has HOA: Yes
- Services included: Other
Location
- Region: Dudley
Financial & listing details
- Price per square foot: $160/sqft
- Tax assessed value: $284,862
- Annual tax amount: $1,879
- Date on market: 4/27/2026
- Cumulative days on market: 46 days
- Listing agreement: Exclusive Right To Sell
- Electric utility on property: Yes
Price history
| Date | Event | Price |
|---|---|---|
| 7/17/2026 | Sold | $320,000-5.6%$160/sqft |
Source:  GAMLS #10742282 Report a problem GAMLS #10742282 Report a problem | ||
| 6/12/2026 | Pending sale | $339,000$170/sqft |
Source: GAMLS #10742282 Report a problem | ||
| 4/28/2026 | Listed for sale | $339,000+16.5%$170/sqft |
Source: GAMLS #10742282 Report a problem | ||
| 7/31/2025 | Sold | $291,000+0.7%$146/sqft |
Source: GAMLS #10558861 Report a problem | ||
| 7/10/2025 | Pending sale | $289,000$145/sqft |
Source: GAMLS #10558861 Report a problem | ||
| 7/7/2025 | Listed for sale | $289,000+67.1%$145/sqft |
Source: GAMLS #10558861 Report a problem | ||
| 11/27/2007 | Sold | $173,000$87/sqft |
Source: Public Record Report a problem | ||
Public tax history
| Year | Property taxes | Tax assessment |
|---|---|---|
| 2025 | $1,907 +11.2% | $113,945 +20.9% |
| 2024 | $1,715 +5.4% | $94,249 +10.4% |
| 2023 | $1,626 -0.9% | $85,360 |
| 2022 | $1,641 +23.3% | $85,360 +23.6% |
| 2021 | $1,331 +0.9% | $69,060 +1% |
| 2020 | $1,318 -0.1% | $68,388 |
| 2019 | $1,320 +0.1% | $68,388 |
| 2018 | $1,319 -3.7% | $68,388 |
| 2017 | $1,370 +0.1% | $68,388 |
| 2016 | $1,369 -0.1% | $68,388 |
| 2015 | $1,370 +23.8% | $68,388 +22.9% |
| 2014 | $1,107 | $55,627 |
| 2013 | -- | -- |
| 2012 | -- | -- |
| 2011 | -- | -- |
| 2010 | -- | -- |
| 2009 | -- | $55,627 |
| 2008 | -- | $55,627 |
| 2007 | -- | $55,627 |
| 2006 | -- | $55,627 +842.8% |
| 2005 | -- | $5,900 |
Find assessor info on the county website
Neighborhood: 31022
Nearby homes
- $342,9004 bd2 ba1.9k sqft328 Northwood Trl, Dudley, GA 31022Off Market
- $329,2004 bd2 ba1.9k sqft324 Northwood Trl, Dudley, GA 31022Off Market
- $345,0003 bd3 ba1.8k sqft323 Northwood Trl, Dudley, GA 31022New Construction
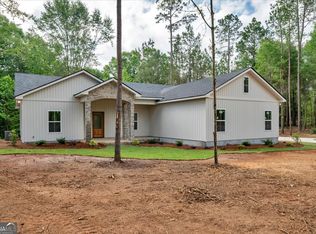
- $325,1003 bd2 ba2.7k sqft303 W End Ln #N, Dudley, GA 31022Off Market
- $321,2003 bd3 ba2.2k sqft302 Northwood Trl, Dudley, GA 31022Off Market
- $403,1003 bd3 ba2.4k sqft305 Northwood Trl, Dudley, GA 31022Off Market
- $10,500-- bd-- ba-- sqft308 Northwood Trl, Dudley, GA 31022Off Market
- $307,3003 bd2 ba2.2k sqft308 Northwood Trl, Dudley, GA 31022Off Market
Nearby schools
GreatSchools rating
- 8/10Northwest Laurens Elementary SchoolGrades: PK-5Distance: 1.6 mi
- 7/10West Laurens Middle SchoolGrades: 6-8Distance: 7.9 mi
- 6/10West Laurens High SchoolGrades: 9-12Distance: 8.2 mi
Schools provided by the listing agent
- Elementary: Northwest Laurens
- Middle: West Laurens
- High: West Laurens
Source: GAMLS. This data may not be complete. We recommend contacting the local school district to confirm school assignments for this home.


Get pre-qualified for a loan
At Zillow Home Loans, we can pre-qualify you in as little as 5 minutes with no impact to your credit score.An equal housing lender. NMLS #10287.
- Georgia
- Laurens County
- Dudley
- 31022
- 304 Northwood Trl
Nearby cities
Nearby zip codes
Other Dudley Topics
