Skip main navigation
Sold for $765,000
  • $765,000

    304 Nuhya Ln, Loudon, TN 37774

    4beds
    3,196sqft
    Single Family Residence
    Built in 2023
    10,018 Square Feet Lot
    $804,800 Zestimate®
    $239/sqft
    $3,462 Estimated rent

    Home value

    $804,800

    $765,000 - $845,000

    $3,462/mo

    Zestimate® history
    Loading
    Loading...

    Owner options

    List your home for rent

    $3,462/mo

    Rent Zestimate®

    Find your next renter with Zillow Rental Manager. Plus, with online applications, you can quickly screen prospective tenants – for free.

    Learn more

    $3,462/mo

    Rent Zestimate®

    Refinance and save

    $4,537/mo

    Est. payment

    Refinancing to a lower rate could help reduce your monthly payments and save thousands over the life of the loan.

    See today's rates

    $4,537/mo

    Est. payment

    Explore your selling options

    Work with a Zillow partner agent

    Leverage their expertise and Zillow's premium Showcase listings to get your home seen by more buyers.

    Get started

    List with your own agent

    Get your home in front of millions of buyers by listing it on Zillow.

    Learn how to do it

    Sell it yourself

    Take full control of how buyers see your home on Zillow by listing For Sale by Owner (FSBO).

    List your home

    What's special

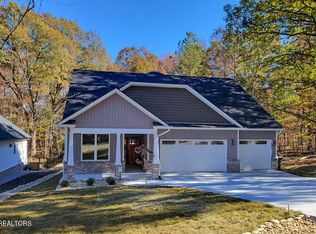
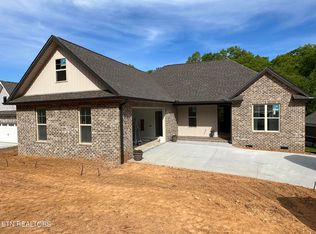
    Spectacular Price On This Better Than New Home! Welcome to the exquisite Cumberland Plan, just a year + young and boasting an array of sought-after features! With meticulous attention to detail, this 3196 square foot residence offers 3 bedrooms, 3.5 bathrooms, plus an office/den and a spacious bonus room. Step inside to discover stunning hardwood floors complemented by elegant built-ins, featuring floating shelves above the fireplace and transom windows that bathe the space in natural light. Enjoy cozy evenings by the traditional fireplace, adding warmth and charm to the living area. The gourmet kitchen is a chef's dream, boasting upgraded quartz counters and top-of-the-line KitchenAid stainless steel appliances, including a gas stove and electric oven. The primary suite offers luxury and comfort with his and her vanities, a walk-in tile shower, and a water closet. Organizational bliss awaits in the walk-in closet, complete with customized shelving. Guests will feel pampered in the Jack & Jill bathroom shared between the additional bedrooms, while a convenient powder room is available for visitors. Enjoy cozy evenings by the traditional fireplace, adding warmth and charm to the living area. The gourmet kitchen is a chef's dream, boasting upgraded quartz counters and top-of-the-line KitchenAid stainless steel appliances, including a gas stove. The primary suite offers luxury and comfort with his and her vanities, a walk-in tile shower, and a water closet. Outside, the screen porch has been expanded to accommodate larger gatherings, perfect for hosting friends and family. The professionally landscaped yard features a custom rock fountain and a fire pit, creating an inviting outdoor oasis. Don't miss the opportunity to make this exceptional home yoursit's sure to exceed your every expectation!

    Zillow last checked:

    Listing updated:

    Listed by:

    Catrina Foster 865-966-5005,

    Keller Williams

    Bought with:

    Diana L Killen

    Lake Homes Realty of East Tennessee

    Source: East Tennessee Realtors,MLS#: 1255717MLS Logo

    Facts & features

    Interior

    Bedrooms & bathrooms
    • Bedrooms: 4
    • Bathrooms: 4
    • Full bathrooms: 3
    • 1/2 bathrooms: 1
    Rooms
    • Room types: Bonus Room
    Heating
    • Heat Pump, Propane, Electric
    Cooling
    • Central Air, Ceiling Fan(s)
    Appliances
    • Included: Dishwasher, Disposal, Microwave, Refrigerator, Self Cleaning Oven
    Features
    • Walk-In Closet(s), Cathedral Ceiling(s), Kitchen Island, Pantry, Breakfast Bar, Eat-in Kitchen, Bonus Room
    • Flooring: Hardwood, Tile
    • Windows: Windows - Vinyl
    • Basement: Slab
    • Number of fireplaces: 1
    • Fireplace features: Pre-Fab, Insert, Gas Log
    Interior area
    • Total structure area: 3,196
    • Total interior livable area: 3,196 sqft

    Property

    Parking
    • Total spaces: 2
    • Parking features: Garage Door Opener, Attached, Main Level
    • Attached garage spaces: 2
    Features
    • Exterior features: Irrigation System
    • Has view: Yes
    • View description: Country Setting
    Lot
    • Size: 10,018 Square Feet
    • Dimensions: 72 x 163 x 108 x 96
    • Features: Level, Rolling Slope
    Details
    • Parcel number: 077C J 009.00

    Construction

    Type & style
    • Home type: SingleFamily
    • Architectural style: Traditional
    • Property subtype: Single Family Residence
    Materials
    • Vinyl Siding, Brick
    Condition
    • Year built: 2023

    Utilities & green energy

    • Sewer: Public Sewer
    • Water: Public

    Community & HOA

    Community
    • Subdivision: Mialaquo Point
    HOA
    • Has HOA: Yes
    • Amenities included: Golf Course, Recreation Facilities, Other
    • Services included: Some Amenities
    • HOA fee: $176 monthly
    Location
    • Region: Loudon

    Financial & listing details

    • Price per square foot: $239/sqft
    • Tax assessed value: $553,500
    • Annual tax amount: $2,447
    • Date on market: 4/3/2024

    Price history

    DateEventPrice
    7/22/2024Sold$765,000$239/sqft
    Source: East Tennessee Realtors #1255717 Report a problem
    5/24/2024Pending sale$765,000$239/sqft
    Source: East Tennessee Realtors #1255717 Report a problem
    5/11/2024Price change$765,000-4.4%$239/sqft
    Source: East Tennessee Realtors #1255717 Report a problem
    4/14/2024Price change$799,997-3%$250/sqft
    Source: East Tennessee Realtors #1255717 Report a problem
    4/3/2024Listed for sale$825,000$258/sqft
    Source: East Tennessee Realtors #1255717 Report a problem
    4/1/2024Pending sale$825,000$258/sqft
    Source: East Tennessee Realtors #1255717 Report a problem
    3/30/2024Price change$825,000-4.1%$258/sqft
    Source: East Tennessee Realtors #1255717 Report a problem
    3/14/2024Listed for sale$860,000+19900%$269/sqft
    Source: East Tennessee Realtors #1255717 Report a problem
    3/2/2022Sold$4,300-89.2%$1/sqft
    Source: Public Record Report a problem
    6/10/2006Sold$39,700+367.1%$12/sqft
    Source: Public Record Report a problem
    8/3/2005Sold$8,500$3/sqft
    Source: Public Record Report a problem

    Public tax history

    YearProperty taxesTax assessment
    2025$2,447 +7.5%$138,375 +7.5%
    2024$2,277 +16.5%$128,775
    2023$1,955 +10201.3%$128,775 +10202%
    2022$19 $1,250
    2021-- $1,250
    2020$23 $1,250
    2019$23 $1,250
    2018$23 -2%$1,250
    2017$23 $1,250
    2016$23 -1%$1,250
    2015$23 $1,250
    2014$23 $1,250
    2013-- $1,250
    2012$67 $1,250 -66.7%
    2011$67 +12.6%$3,750
    2010$60 $3,750
    2009$60 -17.3%$3,750
    2008$72 +421.7%$3,750 +400%
    2007$14 $750
    2006$14 $750
    2005$14 +3.4%$750
    2004$13 $750
    2003$13 $750
    Find assessor info on the county website

    Neighborhood: Tellico Village

    Nearby schools

    GreatSchools rating
    Get a cash offer in 3 minutes
    Find out how much your home could sell for in as little as 3 minutes with a no-obligation cash offer.
    Estimated market value
    $804,800
    Get a cash offer in 3 minutes
    Find out how much your home could sell for in as little as 3 minutes with a no-obligation cash offer.
    Estimated market value
    $804,800