Welcome to this stunning, fully remodeled 5-bedroom, 3.5-bathroom home, located in the exclusive gated community of Oak Landing within Imperial Lakes. This luxurious property has been thoughtfully updated with every modern convenience and design detail in mind. As you step inside, you'll be greeted by a grand two-story entryway that sets the tone for the elegance found throughout the home. The custom kitchen is a true masterpiece, featuring brand-new wood cabinets, an oversized island, and state-of-the-art smart GE Café appliances. Whether you're a gourmet chef or love hosting, this kitchen will exceed your expectations. The spacious living areas boast new flooring throughout, with wood-look tile downstairs and luxury vinyl upstairs. The updated stairwell with integrated lighting adds a contemporary touch, leading you to the second floor where you'll find a wet bar in the loft and a versatile 5th bedroom that can be used as a media room or theater. Step outside to your private oasis—a saltwater pool with a new heater and pump, all enclosed within a two-story screened lanai. Enjoy the view from the second-floor balcony, crafted from durable Trex Wood, overlooking the pristine pool. The fully fenced backyard offers both privacy and a perfect space for outdoor entertaining. Smart home features abound, including smart irrigation, lighting, thermostat, and even a smart garage door motor. The home is also equipped with new sliding doors, windows, and a brand-new roof, ensuring peace of mind for years to come. New light fixtures, chandeliers, and ceiling fans enhance the home's ambiance, while custom built-ins throughout offer both functionality and style. With an extended driveway that fits three cars, a second bedroom with an ensuite bathroom, and a fully fenced backyard, this home truly has it all. The A/C system was replaced in 2022, and the entire home has been freshly painted inside and out. Don’t miss your opportunity to own this exceptional property in one of the most sought-after communities. Schedule your private showing today.
Sold for $645,000
$645,000
304 OAK LANDING DRIVE, MULBERRY, FL 33860
5beds
3,545sqft
Single Family Residence
Built in 2005
8,451 Square Feet Lot
$619,100 Zestimate®
$182/sqft
$3,297 Estimated rent
Home value
$619,100
$582,000 - $656,000
$3,297/mo
Zestimate® history
Owner options
List your home for rent
$3,297/mo
Rent Zestimate®
Find your next renter with Zillow Rental Manager. Plus, with online applications, you can quickly screen prospective tenants – for free.
$3,297/mo
Rent Zestimate®
Refinance and save
$4,416/mo
Est. payment
Refinancing to a lower rate could help reduce your monthly payments and save thousands over the life of the loan.
$4,416/mo
Est. payment
Explore your selling options
Work with a Zillow partner agent
Leverage their expertise and Zillow's premium Showcase listings to get your home seen by more buyers.
Get startedList with your own agent
Get your home in front of millions of buyers by listing it on Zillow.
Learn how to do itSell it yourself
Take full control of how buyers see your home on Zillow by listing For Sale by Owner (FSBO).
List your homeWhat's special
Oversized islandNew light fixturesTwo-story screened lanaiSaltwater poolBrand-new roofCustom built-insUpdated stairwell
Zillow last checked:
Listing updated:
Listed by:
Stephanie Mayo 863-398-4655,
BHHS FLORIDA PROPERTIES GROUP 863-701-2350
Bought with:
Andrea Anderson, 3402225
S & D REAL ESTATE SERVICE LLC
Source: Stellar MLS,MLS#: L4946982 Originating MLS: Lakeland
Originating MLS: Lakeland
Facts & features
Interior
Bedrooms & bathrooms
- Bedrooms: 5
- Bathrooms: 4
- Full bathrooms: 3
- 1/2 bathrooms: 1
Rooms
- Room types: Bonus Room, Den/Library/Office, Dining Room, Great Room, Utility Room
Primary bedroom
- Features: En Suite Bathroom, Walk-In Closet(s)
- Level: First
- Area: 294 Square Feet
- Dimensions: 21x14
Bedroom 2
- Features: En Suite Bathroom, Walk-In Closet(s)
- Level: Second
- Area: 200.4 Square Feet
- Dimensions: 16.7x12
Bedroom 3
- Features: Walk-In Closet(s)
- Level: Second
- Area: 210.8 Square Feet
- Dimensions: 17x12.4
Bedroom 4
- Features: Walk-In Closet(s)
- Level: Second
- Area: 159.96 Square Feet
- Dimensions: 12.9x12.4
Bedroom 5
- Features: No Closet
- Level: Second
- Area: 270 Square Feet
- Dimensions: 18x15
Balcony porch lanai
- Level: First
- Area: 440 Square Feet
- Dimensions: 44x10
Balcony porch lanai
- Level: Second
- Area: 440 Square Feet
- Dimensions: 44x10
Dinette
- Level: First
- Area: 204 Square Feet
- Dimensions: 17x12
Dining room
- Features: Built-In Shelving
- Level: First
- Area: 120 Square Feet
- Dimensions: 12x10
Family room
- Level: First
- Area: 272 Square Feet
- Dimensions: 17x16
Kitchen
- Features: Built-In Shelving, Granite Counters, Pantry
- Level: First
- Area: 330 Square Feet
- Dimensions: 22x15
Living room
- Features: Built-In Shelving, Ceiling Fan(s)
- Level: First
- Area: 128.4 Square Feet
- Dimensions: 10.7x12
Loft
- Features: Built-In Shelving, Wet Bar
- Level: Second
- Area: 330 Square Feet
- Dimensions: 22x15
Heating
- Central
Cooling
- Central Air
Appliances
- Included: Dishwasher, Dryer, Microwave, Range, Range Hood, Refrigerator, Washer
- Laundry: Inside, Laundry Room
Features
- Attic Fan, High Ceilings, Primary Bedroom Main Floor, Stone Counters, Walk-In Closet(s), Wet Bar
- Flooring: Ceramic Tile, Luxury Vinyl
- Has fireplace: No
Interior area
- Total structure area: 4,345
- Total interior livable area: 3,545 sqft
Property
Parking
- Total spaces: 2
- Parking features: Garage - Attached
- Attached garage spaces: 2
- Details: Garage Dimensions: 20X18
Features
- Levels: Two
- Stories: 2
- Patio & porch: Covered, Screened
- Exterior features: Balcony, Other
- Has private pool: Yes
- Pool features: Heated, In Ground, Salt Water, Screen Enclosure
- Has spa: Yes
- Spa features: Heated, In Ground
Lot
- Size: 8,451 Square Feet
Details
- Parcel number: 232926141966000590
- Special conditions: None
Construction
Type & style
- Home type: SingleFamily
- Architectural style: Florida
- Property subtype: Single Family Residence
Materials
- Block, Stucco
- Foundation: Slab
- Roof: Shingle
Condition
- New construction: No
- Year built: 2005
Utilities & green energy
- Sewer: Public Sewer
- Water: Public
- Utilities for property: Electricity Connected
Community & HOA
Community
- Pet fee: $0 monthly
- Subdivision: OAK LANDING
HOA
- Has HOA: Yes
- HOA fee: $108 monthly
- HOA name: Ravi Solanki
- HOA phone: 863-686-3700
Location
- Region: Mulberry
Financial & listing details
- Price per square foot: $182/sqft
- Tax assessed value: $520,692
- Annual tax amount: $5,848
- Date on market: 8/27/2024
- Cumulative days on market: 300 days
- Listing terms: Cash,Conventional,FHA,VA Loan
- Ownership: Fee Simple
- Total actual rent: 0
- Electric utility on property: Yes
- Road surface type: Brick
Price history
| Date | Event | Price |
|---|---|---|
| 4/29/2025 | Sold | $645,000-13.9%$182/sqft |
Source:  Stellar MLS #L4946982 Report a problem Stellar MLS #L4946982 Report a problem | ||
| 8/30/2024 | Sold | $749,500+11.2%$211/sqft |
Source: Public Record Report a problem | ||
| 3/31/2022 | Sold | $674,285+213.6%$190/sqft |
Source: Public Record Report a problem | ||
| 9/27/2019 | Sold | $215,000+3881.5%$61/sqft |
Source: Public Record Report a problem | ||
| 8/22/2018 | Sold | $5,400-98.5%$2/sqft |
Source: Public Record Report a problem | ||
| 7/9/2008 | Sold | $360,000-20.1%$102/sqft |
Source: Public Record Report a problem | ||
| 2/13/2006 | Sold | $450,300$127/sqft |
Source: Public Record Report a problem | ||
Public tax history
| Year | Property taxes | Tax assessment |
|---|---|---|
| 2025 | $6,732 | $520,692 +17.7% |
| 2024 | -- | $442,369 -0.8% |
| 2023 | -- | $445,820 +54.8% |
| 2022 | $3,300 -0.8% | $288,032 +3% |
| 2021 | $3,327 -13.7% | $279,643 +1.4% |
| 2020 | $3,854 -3.2% | $275,782 -0.3% |
| 2019 | $3,981 -9.5% | $276,551 +33% |
| 2018 | $4,398 +54.1% | $207,920 +2.1% |
| 2017 | $2,855 +20% | $203,643 +2.1% |
| 2016 | $2,379 -1.8% | $199,454 +0.7% |
| 2015 | $2,422 -7.9% | $198,068 +0.8% |
| 2014 | $2,629 +8.7% | $196,496 +1.5% |
| 2013 | $2,418 +1.6% | $193,592 +0.5% |
| 2012 | $2,381 -6.2% | $192,623 -4.1% |
| 2011 | $2,539 -21.4% | $200,804 -16.7% |
| 2010 | $3,232 -21% | $241,059 -14.2% |
| 2009 | $4,091 -29.6% | $280,816 -23.9% |
| 2008 | $5,807 | $369,027 |
| 2007 | -- | -- |
| 2006 | $6,259 | -- |
| 2005 | -- | -- |
Find assessor info on the county website
Neighborhood: Fuller Heights
Nearby homes
- $472,1004 bd3 ba2.8k sqft308 Oak Landing Dr, Mulberry, FL 33860Off Market

- $328,7003 bd2 ba1.8k sqft300 Oak Landing Dr, Mulberry, FL 33860Off Market
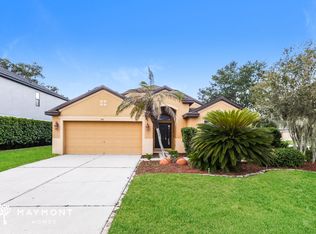
- $255,4003 bd2 ba1.8k sqft309 Oaklanding Dr #CLOSET, Mulberry, FL 33860Off Market
- $252,1003 bd2 ba1.8k sqft309 Oaklanding Dr #ASSOC, Mulberry, FL 33860Off Market
- $331,7004 bd2 ba2.1k sqft225 Oak Landing Ln, Mulberry, FL 33860Off Market
- $485,0005 bd4 ba3.4k sqft312 Oaklanding Dr, Mulberry, FL 33860Sold
- $373,1004 bd2 ba3.1k sqft213 Oak Landing Ln, Mulberry, FL 33860Off Market
- $440,0004 bd3 ba3k sqft229 Oak Landing Ln, Mulberry, FL 33860Sold
Nearby schools
GreatSchools rating
- 5/10James W. Sikes Elementary SchoolGrades: PK-5Distance: 1 mi
- 4/10Mulberry Middle SchoolGrades: 6-8Distance: 3.3 mi
- 3/10Mulberry Senior High SchoolGrades: 9-12Distance: 2.8 mi
Get a cash offer in 3 minutes
Find out how much your home could sell for in as little as 3 minutes with a no-obligation cash offer.
Estimated market value
$619,100
Get a cash offer in 3 minutes
Find out how much your home could sell for in as little as 3 minutes with a no-obligation cash offer.
Estimated market value
$619,100
- Florida
- Polk County
- Mulberry
- 33860
- Fuller Heights
- 304 OAK LANDING DRIVE
Nearby cities
Nearby neighborhoods
Nearby zip codes
Other Mulberry Topics
