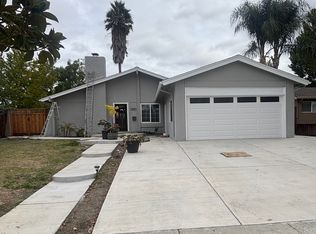
Located in Blossom Valley's desired "La Colina" neighborhood ** close to the foothills ** Sought after schools including, distinguished Santa Teresa High School (buyer to confirm) ** Close to major throughfares (85, 87 & 101) plus, light rail, which makes commuting a breeze!! ** All this, while also taking advantage of all the spectacular parks with miles of hiking and biking trails, plus close to golf, dining, shopping and entertainment. (Oakridge, Costco, Target, Lowes, Kaiser and city library.) Tastefully remodeled kitchen with granite counters ** cherry cabinets with a lazy susan and full length pantry ** matching "Kenmore Elite" stainless steel appliances include: double bowl sink with 1hp "InsinkErator" garbage disposal ** gas oven/range with warming drawer ** built-in microwave with exhaust ** French door bottom freezer refrigerator. Both bedrooms come with stylish barn doors. Attractively remodeled bath with large walk-in shower.
Notable extras include an owned (18 panel) "SunRun" solar system ** 3 "Fujitsu" mini-splits ** 3 fan lights ** 7 can lights ** fireplace with gas logs with blower ** dual pane windows throughout ** roll-up garage door w/ 1HP opener ** back yard shed" ** two tier 9ft X12ft and 12.5ft X18ft rear decks for backyard entertaining & more!
Sold for $1,105,000
$1,105,000
304 Oakberry Way, San Jose, CA 95123
2beds
816sqft
Single Family Residence, Residential
Built in 1970
5,663 Square Feet Lot
$1,070,500 Zestimate®
$1,354/sqft
$3,065 Estimated rent
Home value
$1,070,500
$1.02M - $1.12M
$3,065/mo
Zestimate® history
Owner options
List your home for rent
$3,065/mo
Rent Zestimate®
Find your next renter with Zillow Rental Manager. Plus, with online applications, you can quickly screen prospective tenants – for free.
$3,065/mo
Rent Zestimate®
Refinance and save
$7,060/mo
Est. payment
Refinancing to a lower rate could help reduce your monthly payments and save thousands over the life of the loan.
$7,060/mo
Est. payment
Explore your selling options
Work with a Zillow partner agent
Leverage their expertise and Zillow's premium Showcase listings to get your home seen by more buyers.
Get startedList with your own agent
Get your home in front of millions of buyers by listing it on Zillow.
Learn how to do itSell it yourself
Take full control of how buyers see your home on Zillow by listing For Sale by Owner (FSBO).
List your homeWhat's special
Sought after schoolsLight railSpectacular parksStainless steel appliancesBuilt - in microwaveGas logsBiking trails
Zillow last checked:
Listing updated:
Listed by:
Alan Pulling 00758742 408-203-2328,
Corcoran Icon Properties 408-997-9999
Bought with:
Alick Zhang, 01353846
RE/MAX Santa Clara Valley
Source: MLSListings Inc,MLS#: ML81959625
Facts & features
Interior
Bedrooms & bathrooms
- Bedrooms: 2
- Bathrooms: 1
- Full bathrooms: 1
Bedroom
- Features: BedroomonGroundFloor2plus
Bathroom
- Features: DualFlushToilet, StallShower, Tile, UpdatedBaths
Dining room
- Features: EatinKitchen, NoFormalDiningRoom
Family room
- Features: Other
Kitchen
- Features: _220VoltOutlet, Countertop_Granite, ExhaustFan, Pantry
Heating
- Fireplace(s), Individual Room Controls, Other, Solar and Gas
Cooling
- Ceiling Fan(s), Zoned, Other
Appliances
- Included: Dishwasher, Exhaust Fan, Disposal, Gas Oven, Gas Oven/Range, Refrigerator, Water Softener, Warming Drawer
- Laundry: In Garage
Features
- Flooring: Carpet, Tile, Wood
- Doors: None
- Number of fireplaces: 1
- Fireplace features: Gas, Gas Log, Living Room
Interior area
- Total structure area: 816
- Total interior livable area: 816 sqft
Property
Parking
- Total spaces: 2
- Parking features: Attached
- Attached garage spaces: 2
Accessibility
- Accessibility features: None
Features
- Stories: 1
- Patio & porch: Deck
- Exterior features: Back Yard, Fenced
- Fencing: Back Yard,Wood
Lot
- Size: 5,663 Square Feet
Details
- Parcel number: 68952057
- Zoning: R1-8
- Special conditions: Standard
Construction
Type & style
- Home type: SingleFamily
- Architectural style: Ranch
- Property subtype: Single Family Residence, Residential
Materials
- Foundation: Concrete Perimeter, Crawl Space
- Roof: Composition
Condition
- New construction: No
- Year built: 1970
Utilities & green energy
- Gas: NaturalGas, PublicUtilities
- Sewer: Public Sewer
- Utilities for property: Natural Gas Available, Public Utilities, Solar
Community & HOA
Location
- Region: San Jose
Financial & listing details
- Price per square foot: $1,354/sqft
- Tax assessed value: $1,127,100
- Annual tax amount: $15,589
- Date on market: 4/11/2024
- Listing agreement: ExclusiveRightToSell
- Listing terms: CashorConventionalLoan
Price history
| Date | Event | Price |
|---|---|---|
| 5/2/2024 | Sold | $1,105,000+10.5%$1,354/sqft |
Source:  MLSListings Inc #ML81959625 Report a problem MLSListings Inc #ML81959625 Report a problem | ||
| 4/19/2024 | Pending sale | $999,888$1,225/sqft |
Source: MLSListings Inc #ML81959625 Report a problem | ||
| 4/11/2024 | Listed for sale | $999,888+498.7%$1,225/sqft |
Source: MLSListings Inc #ML81959625 Report a problem | ||
| 5/10/1996 | Sold | $167,000$205/sqft |
Source: Public Record Report a problem | ||
Public tax history
| Year | Property taxes | Tax assessment |
|---|---|---|
| 2025 | $15,589 +220.5% | $1,127,100 +314.4% |
| 2024 | $4,863 +2.3% | $271,963 +2% |
| 2023 | $4,752 +0.7% | $266,631 +2% |
| 2022 | $4,719 +2.6% | $261,404 +2% |
| 2021 | $4,601 +3.1% | $256,279 +1% |
| 2020 | $4,463 | $253,652 +2% |
| 2019 | $4,463 +4% | $248,679 +2% |
| 2018 | $4,291 | $243,804 +2% |
| 2017 | $4,291 +1.6% | $239,025 +2% |
| 2016 | $4,226 +7.6% | $234,339 +1.5% |
| 2015 | $3,929 +15.6% | $230,820 +2% |
| 2014 | $3,398 | $226,300 +0.5% |
| 2013 | -- | $225,278 +2% |
| 2012 | -- | $220,861 +2% |
| 2011 | -- | $216,531 +0.8% |
| 2010 | -- | $214,913 -0.2% |
| 2009 | -- | $215,424 +2% |
| 2008 | -- | $211,201 +2% |
| 2007 | -- | $207,061 +2% |
| 2006 | -- | $203,002 +2% |
| 2005 | -- | $199,023 +2% |
| 2004 | -- | $195,122 +1.9% |
| 2003 | -- | $191,547 +2% |
| 2002 | -- | $187,792 +2% |
| 2001 | -- | $184,111 |
Find assessor info on the county website
Neighborhood: Blossom Valley
Nearby homes
- $1,097,0003 bd1 ba1k sqft306 Oakberry Way, San Jose, CA 95123Off Market
- $1,148,2003 bd2 ba1k sqft302 Oakberry Way, San Jose, CA 95123Off Market
- $1,453,300-- bd-- ba2.5k sqft392 Nature Dr, San Jose, CA 95123Off Market
- $1,600,0005 bd3 ba1.9k sqft308 Oakberry Way, San Jose, CA 95123Sold

- $1,453,200-- bd-- ba2.5k sqft388 Nature Dr, San Jose, CA 95123Off Market
- $--3 bd2 ba1.4k sqft396 Nature Dr UNIT A, San Jose, CA 95123Off Market
- $1,537,0003 bd2 ba1.5k sqft396 Nature Dr, San Jose, CA 95123Off Market
- $1,240,4003 bd2 ba1.2k sqft303 Oakberry Way, San Jose, CA 95123Off Market
Nearby schools
GreatSchools rating
- 9/10Taylor (Bertha) Elementary SchoolGrades: K-6Distance: 0.4 mi
- 6/10Bernal Intermediate SchoolGrades: 7-8Distance: 1.1 mi
- 8/10Santa Teresa High SchoolGrades: 9-12Distance: 1.1 mi
Schools provided by the listing agent
- Elementary: BerthaTaylorElementary
- Middle: BernalIntermediate
- High: SantaTeresaHigh
- District: OakGroveElementary
Source: MLSListings Inc. This data may not be complete. We recommend contacting the local school district to confirm school assignments for this home.
Get a cash offer in 3 minutes
Find out how much your home could sell for in as little as 3 minutes with a no-obligation cash offer.
Estimated market value
$1,070,500
Get a cash offer in 3 minutes
Find out how much your home could sell for in as little as 3 minutes with a no-obligation cash offer.
Estimated market value
$1,070,500
- California
- Santa Clara County
- San Jose
- 95123
- Blossom Valley
- 304 Oakberry Way
Nearby cities
Nearby neighborhoods
Nearby zip codes
Other San Jose Topics
