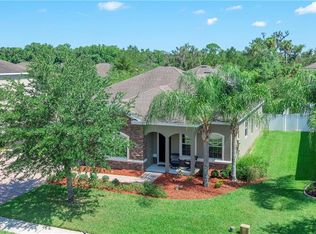
Welcome home to this beautifully maintained 4 bedroom, 2 bathroom pool home with a 3-car garage, ideally located on a quarter-acre lot at the end of a quiet cul-de-sac in a desirable gated community. This move-in-ready residence blends modern upgrades with everyday comfort and privacy. The heart of the home is the gourmet kitchen renovated in 2022, featuring an expansive quartz island with pendant lighting, farmhouse undermount sink, and soft-close shaker cabinetry. Premium stainless steel appliances include a GE induction/convection/air fryer range, Bosch refrigerator, and Bosch dishwasher, making this kitchen perfect for both entertaining and daily living. The open floor plan offers formal and casual dining spaces and a spacious Great Room with double French doors leading to a screened-in lanai overlooking the saltwater pool and fully fenced backyard. The thoughtfully designed split bedroom layout provides flexibility and privacy, including a front bedroom with French doors—ideal for a home office or flex space—two additional generously sized bedrooms, and a luxurious primary suite. The primary retreat features a private sitting area, sliding glass doors to the lanai, and a spa-like en-suite bath with dual vanities, an oversized frameless glass shower, and a custom walk-in closet with built-in shelving and storage. Additional highlights include an interior laundry room, direct access to the 3-car garage, and a backyard oasis designed for year-round enjoyment with brick paver decking, vinyl fencing, a saltwater pool with 7-foot deep end, and pool heater. Located in highly rated Seminole County school zones, this community also offers a neighborhood park with basketball court and playground. ***Major updates: Roof (2021) HVAC Air Handler (2018) Heat Pump Water Heater (2018) Pool Heater (2018) Water Softener (2024)*** This exceptional Florida pool home offers location, upgrades, and lifestyle—schedule your private showing today before it’s gone!
Sold for $607,004
$607,004
304 Old Alemany Pl, Sanford, FL 32765
4beds
2,210sqft
Single Family Residence
Built in 2011
0.25 Acres Lot
$597,600 Zestimate®
$275/sqft
$3,618 Estimated rent
Home value
$597,600
$544,000 - $657,000
$3,618/mo
Zestimate® history
Owner options
List your home for rent
$3,618/mo
Rent Zestimate®
Find your next renter with Zillow Rental Manager. Plus, with online applications, you can quickly screen prospective tenants – for free.
$3,618/mo
Rent Zestimate®
Refinance and save
$4,074/mo
Est. payment
Refinancing to a lower rate could help reduce your monthly payments and save thousands over the life of the loan.
$4,074/mo
Est. payment
Explore your selling options
Work with a Zillow partner agent
Leverage their expertise and Zillow's premium Showcase listings to get your home seen by more buyers.
Get startedList with your own agent
Get your home in front of millions of buyers by listing it on Zillow.
Learn how to do itSell it yourself
Take full control of how buyers see your home on Zillow by listing For Sale by Owner (FSBO).
List your homeWhat's special
Quarter-acre lotGenerously sized bedroomsPool heaterOpen floor planBrick paver deckingQuiet cul-de-sacFarmhouse undermount sink
Zillow last checked:
Listing updated:
Listed by:
P. Darlene Brown, PA 407-719-4420,
KELLER WILLIAMS ADVANTAGE REALTY 407-977-7600,
Rick Bosley 407-815-2020,
KELLER WILLIAMS ADVANTAGE REALTY
Bought with:
Rick Brown, 3322205
KELLER WILLIAMS ADVANTAGE 2 REALTY
Source: Stellar MLS,MLS#: O6367799 Originating MLS: Orlando Regional
Originating MLS: Orlando Regional
Facts & features
Interior
Bedrooms & bathrooms
- Bedrooms: 4
- Bathrooms: 2
- Full bathrooms: 2
Rooms
- Room types: Den/Library/Office, Dining Room
Primary bedroom
- Features: Walk-In Closet(s)
- Level: First
- Area: 700 Square Feet
- Dimensions: 25x28
Bedroom 2
- Features: Built-in Closet
- Level: First
- Area: 132 Square Feet
- Dimensions: 12x11
Bedroom 3
- Features: Built-in Closet
- Level: First
- Area: 132 Square Feet
- Dimensions: 12x11
Bedroom 4
- Features: Built-in Closet
- Level: First
- Area: 132 Square Feet
- Dimensions: 12x11
Dining room
- Level: First
- Area: 132 Square Feet
- Dimensions: 12x11
Family room
- Level: First
- Area: 255 Square Feet
- Dimensions: 17x15
Kitchen
- Level: First
- Area: 204 Square Feet
- Dimensions: 17x12
Living room
- Level: First
- Area: 110 Square Feet
- Dimensions: 11x10
Heating
- Central
Cooling
- Central Air
Appliances
- Included: Dishwasher, Disposal, Dryer, Microwave, Range, Refrigerator, Washer
- Laundry: Laundry Room
Features
- Ceiling Fan(s), Crown Molding, Open Floorplan, Split Bedroom, Stone Counters, Thermostat, Walk-In Closet(s)
- Flooring: Carpet, Engineered Hardwood, Tile
- Windows: Blinds, Double Pane Windows, Rods, Window Treatments
- Has fireplace: No
Interior area
- Total structure area: 3,016
- Total interior livable area: 2,210 sqft
Property
Parking
- Total spaces: 3
- Parking features: Garage Door Opener
- Attached garage spaces: 3
Features
- Levels: One
- Stories: 1
- Patio & porch: Covered, Patio, Screened
- Exterior features: Irrigation System, Private Yard, Rain Gutters, Sidewalk
- Has private pool: Yes
- Pool features: In Ground
- Fencing: Fenced,Vinyl
Lot
- Size: 0.25 Acres
- Features: Cul-De-Sac
- Residential vegetation: Mature Landscaping
Details
- Parcel number: 03213150900000690
- Zoning: R-1A
- Special conditions: None
Construction
Type & style
- Home type: SingleFamily
- Architectural style: Ranch
- Property subtype: Single Family Residence
Materials
- Block
- Foundation: Slab
- Roof: Shingle
Condition
- New construction: No
- Year built: 2011
Details
- Builder name: Ryan Homes
Utilities & green energy
- Sewer: Public Sewer
- Water: Public
- Utilities for property: BB/HS Internet Available
Community & HOA
Community
- Features: Deed Restrictions, Gated Community - No Guard, Playground, Sidewalks
- Security: Gated Community, Security System, Smoke Detector(s)
- Pet fee: $0 monthly
- Subdivision: THE PRESERVE AT LAKE CHARM
HOA
- Has HOA: Yes
- Amenities included: Basketball Court, Gated, Park, Playground
- HOA fee: $101 monthly
- HOA name: Community Managment Specialist
- HOA phone: 407-359-7202
Location
- Region: Sanford
Financial & listing details
- Price per square foot: $275/sqft
- Tax assessed value: $348,394
- Annual tax amount: $8,716
- Date on market: 12/19/2025
- Cumulative days on market: 5 days
- Listing terms: Cash,Conventional,VA Loan
- Ownership: Fee Simple
- Total actual rent: 0
- Road surface type: Asphalt
Price history
| Date | Event | Price |
|---|---|---|
| 1/23/2026 | Sold | $607,004+1.2%$275/sqft |
Source:  Stellar MLS #O6367799 Report a problem Stellar MLS #O6367799 Report a problem | ||
| 12/24/2025 | Pending sale | $600,000$271/sqft |
Source: Stellar MLS #O6367799 Report a problem | ||
| 12/19/2025 | Listed for sale | $600,000+53.8%$271/sqft |
Source: Stellar MLS #O6367799 Report a problem | ||
| 10/5/2017 | Sold | $390,000-1.2%$176/sqft |
Source: Public Record Report a problem | ||
| 8/24/2017 | Listed for sale | $394,900+62.4%$179/sqft |
Source: CFRP REALTY LLC #O5532664 Report a problem | ||
| 1/21/2011 | Sold | $243,200$110/sqft |
Source: Public Record Report a problem | ||
Public tax history
| Year | Property taxes | Tax assessment |
|---|---|---|
| 2025 | -- | $348,394 +2.9% |
| 2024 | -- | $338,575 +3% |
| 2023 | -- | $328,714 +3% |
| 2022 | -- | $319,140 |
Find assessor info on the county website
Neighborhood: 32765
Nearby homes
- $725,6005 bd3 ba2.7k sqft300 Old Alemany Pl, Oviedo, FL 32765Off Market
- $621,1004 bd2 ba2.2k sqft1324 Ellis Fallon Loop, Oviedo, FL 32765Off Market

- $555,5003 bd2 ba2.2k sqft258 Kearny Beale Way, Oviedo, FL 32765Off Market
- $735,8005 bd3 ba2.6k sqft262 Kearny Beale Way, Oviedo, FL 32765Off Market
- $539,9004 bd2 ba2.1k sqft254 Kearny Beale Way, Oviedo, FL 32765Off Market
- $628,0003 bd2 ba2.2k sqft266 Kearny Beale Way, Oviedo, FL 32765Off Market
- $616,8003 bd2 ba2.2k sqft1418 Ellis Fallon Loop, Oviedo, FL 32765Off Market
- $668,6004 bd3 ba2.7k sqft1414 Ellis Fallon Loop, Oviedo, FL 32765Off Market
Nearby schools
GreatSchools rating
- 8/10Lawton Elementary SchoolGrades: PK-5Distance: 1.4 mi
- 9/10Jackson Heights Middle SchoolGrades: 6-8Distance: 1.3 mi
- 8/10Oviedo High SchoolGrades: 9-12Distance: 1.4 mi
Schools provided by the listing agent
- Elementary: Lawton Elementary
- Middle: Jackson Heights Middle
- High: Oviedo High
Source: Stellar MLS. This data may not be complete. We recommend contacting the local school district to confirm school assignments for this home.
Get a cash offer in 3 minutes
Find out how much your home could sell for in as little as 3 minutes with a no-obligation cash offer.
Estimated market value
$597,600
Get a cash offer in 3 minutes
Find out how much your home could sell for in as little as 3 minutes with a no-obligation cash offer.
Estimated market value
$597,600
- Florida
- Seminole County
- Oviedo
- 32765
- 304 Old Alemany Pl
Nearby cities
Nearby zip codes
Other Oviedo Topics
