Skip main navigation
Sold
  • Price Unknown

    304 Opus One Dr, Broussard, LA 70518

    4beds
    4,986sqft
    Single Family Residence
    Built in 2009
    0.81 Acres Lot
    $1,559,200 Zestimate®
    $--/sqft
    $3,534 Estimated rent

    Home value

    $1,559,200

    $1.43M - $1.72M

    $3,534/mo

    Zestimate® history
    Loading
    Loading...

    Owner options

    List your home for rent

    $3,534/mo

    Rent Zestimate®

    Find your next renter with Zillow Rental Manager. Plus, with online applications, you can quickly screen prospective tenants – for free.

    Learn more

    $3,534/mo

    Rent Zestimate®

    Refinance and save

    $1,000/mo

    Est. payment

    Refinancing to a lower rate could help reduce your monthly payments and save thousands over the life of the loan.

    See today's rates

    $1,000/mo

    Est. payment

    Explore your selling options

    Work with a Zillow partner agent

    Leverage their expertise and Zillow's premium Showcase listings to get your home seen by more buyers.

    Get started

    List with your own agent

    Get your home in front of millions of buyers by listing it on Zillow.

    Learn how to do it

    Sell it yourself

    Take full control of how buyers see your home on Zillow by listing For Sale by Owner (FSBO).

    List your home

    What's special

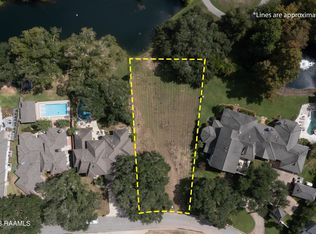
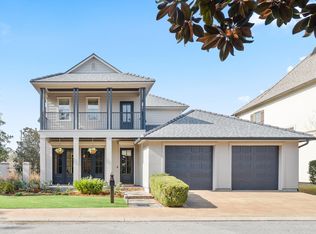
    Vintage Park is an affluent, gated community located on the edge of Broussard, near Lafayette. The neighborhood amenities include walking trails, stocked ponds, baseball and soccer fields, a pet park, and a large treehouse for the kids. The homes in Vintage Park are built with luxurious precision, and 304 Opus One is no exception. This former Acadiana Symphony ShowHouse sits on nearly an acre of land that overlooks one of the private ponds. From the front, you will love the large southern live oaks that frame the entry, presenting a timeless and peaceful approach. Walking in, you can immediately feel the quality of construction and detailed craftsmanship. Time and care went into every detail of the design, including the etched cabinets, antique beams, and beautiful archways. Even the pine wood floors have a rich history, being reclaimed from a New England barn. No detail was overlooked in the function or use of spaces. Bonus features not pictured include a warming drawer, built in cappuccino machine, full surround sound, and a whole home generator. Out back, there are two covered patio areas. These include a full outdoor kitchen, a cozy fireplace, and plenty of room to relax. All of this overlooks the custom pool and enchanting pond. Walking the property, you will love the view of the old growth cypress trees along the pond, the friendly ducks that visit the back porch, and quick and private access to the HOA community spaces and treehouse that expands beyond the property line. Uniquely, this home was built with a pigeonnier at the front of the property that is fully finished and plumbed. Opus One is the perfect balance between harmony, opulent, and modern living. Make it your forever home, today. Private showings to pre-approved or proof of funds buyers only. Even the pine wood floors have a rich history, being reclaimed from a New England barn. No detail was overlooked in the function or use of spaces. Bonus features not pictured include a warming drawer, built in cappuccino machine, full surround sound, and a whole home generator. Out back, there are two covered patio areas. These include a full outdoor kitchen, a cozy fireplace, and plenty of room to relax. All of this overlooks the custom pool and enchanting pond. Walking the property, you will love the view of the old growth cypress trees along the pond, the friendly ducks that visit the back porch, and quick and private access to the HOA community spaces and treehouse that expands beyond the property line. Uniquely, this home was built with a pigeonnier at the front of the property that is fully finished and plumbed. Opus One is the perfect balance between harmony, opulent, and modern living. Make it your forever home, today. Private showings to pre-approved or proof of funds buyers only.

    Zillow last checked:

    Listing updated:

    Listed by:

    Sean Hettich,

    Real Broker, LLC

    Bought with:

    Wendy McCombie, 69152

    Compass

    Source: ROAM MLS,MLS#: 24002300MLS Logo

    Facts & features

    Interior

    Bedrooms & bathrooms
    • Bedrooms: 4
    • Bathrooms: 5
    • Full bathrooms: 4
    • 1/2 bathrooms: 1
    Heating
    • Central, Natural Gas, Multiple Units
    Cooling
    • Central Air, Ceiling Fan(s), Multi Units
    Appliances
    • Included: Disposal, Dishwasher, Gas Cooktop, Gas Range, Ice Maker, Microwave, Refrigerator, Gas Stove Connection, Plumbed For Ice Maker
    • Laundry: Electric Dryer Hookup
    Features
    • Bidet, Central Vacuum, Wet Bar, Walk-In Closet(s), High Ceilings, Separate Shower, Varied Ceiling Heights, Vaulted Ceiling(s), Beamed Ceilings, Crown Molding, Built-in Features, Bookcases, Computer Nook, Garden Tub, Multi-Head Shower
    • Flooring: Marble, Tile, Wood, Brick
    • Windows: Window Treatments
    • Has fireplace: Yes
    • Fireplace features: Outside
    Interior area
    • Total structure area: 8,201
    • Total interior livable area: 4,986 sqft

    Property

    Parking
    • Total spaces: 3
    • Parking features: Garage Door Opener, Open
    • Garage spaces: 3
    • Has uncovered spaces: Yes
    Features
    • Levels: Two
    • Stories: 2
    • Exterior features: Lighting, Gas Grill, Outdoor Kitchen
    • Has private pool: Yes
    • Pool features: In Ground
    • Fencing: Other,Partial,Gate,Brick
    • Has view: Yes
    • View description: Water, Other
    • Has water view: Yes
    Lot
    • Size: 0.81 Acres
    • Dimensions: 125.71 x 183.49 x 168.63 x 121.53 x 41.08 x 102.15
    • Features: Landscaped, Back Yard
    Details
    • Additional structures: Shed(s), Workshop, Storage
    • Parcel number: 6139825
    • Zoning: Residential
    • Special conditions: Standard
    • Other equipment: Generator

    Construction

    Type & style
    • Home type: SingleFamily
    • Architectural style: Traditional
    • Property subtype: Single Family Residence
    Materials
    • Brick, Frame, Stucco
    • Foundation: Slab
    • Roof: Composition
    Condition
    • Year built: 2009
    Details
    • Builder name: Mclain Homes, LLC

    Utilities & green energy

    • Sewer: Public Sewer
    • Water: Public
    • Utilities for property: Cable Available, Fiber Available

    Community & HOA

    Community
    • Features: Park, Playground, Other
    • Security: Gated Community, Smoke Detector(s), Prewired
    • Subdivision: Vintage Park
    HOA
    • Has HOA: Yes
    • Services included: Maintenance Grounds, Accounting, Management, Recreation Facilities
    • HOA fee: $1,000 annually
    Location
    • Region: Broussard

    Financial & listing details

    • Tax assessed value: $1,344,860
    • Annual tax amount: $14,149
    • Date on market: 3/20/2024
    • Listing terms: Cash,Conventional,VA Loan

    Price history

    DateEventPrice
    4/22/2024Sold--
    Source: ROAM MLS #24002300 Report a problem
    3/23/2024Pending sale$1,450,000$291/sqft
    Source: RAA #24002300 Report a problem
    3/20/2024Listed for sale$1,450,000+3.6%$291/sqft
    Source: RAA #24002300 Report a problem
    4/9/2021Sold--
    Source: ROAM MLS #20006530 Report a problem
    3/8/2021Pending sale$1,399,000$281/sqft
    Source: RAA #20006530 Report a problem
    2/1/2021Price change$1,399,000-1.1%$281/sqft
    Source: RAA #20006530 Report a problem
    11/10/2020Price change$1,415,000-1.7%$284/sqft
    Source: Hargroder Real Estate Group #20006530 Report a problem
    10/19/2020Price change$1,440,000-0.3%$289/sqft
    Source: Hargroder Real Estate Group #20006530 Report a problem
    9/10/2020Price change$1,445,000-3.3%$290/sqft
    Source: Hargroder Real Estate Group #20006530 Report a problem
    7/24/2020Listed for sale$1,495,000+4.7%$300/sqft
    Source: Hargroder Real Estate Group #20006530 Report a problem
    1/3/2020Sold--
    Source: ROAM MLS #19011385 Report a problem
    11/21/2019Pending sale$1,428,500$287/sqft
    Source: Van Eaton & Romero, LLC #19011385 Report a problem
    11/18/2019Listed for sale$1,428,500$287/sqft
    Source: Van Eaton & Romero, LLC #19011385 Report a problem

    Public tax history

    YearProperty taxesTax assessment
    2025$14,149 +3.9%$134,486 +3.9%
    2024$13,623 +4.6%$129,486 +4%
    2023$13,019 0%$124,471
    2022$13,024 -0.3%$124,471
    2021$13,068 +0.3%$124,471
    2020$13,024 +30.6%$124,471 +25.2%
    2019$9,974 -1.7%$99,382
    2018$10,142 +6.8%$99,382
    2017$9,499 $99,382
    2015$9,499 +0.1%$99,382 0%
    2013$9,488 +22.2%$99,383 0%
    2011$7,764 +234.7%$99,384 +261.4%
    2010$2,320 $27,500
    Find assessor info on the county website

    Neighborhood: 70518

    Nearby schools

    GreatSchools rating
    Schools provided by the listing agent
    • Elementary: Drexel
    • Middle: Broussard
    • High: Comeaux

    Source: ROAM MLS. This data may not be complete. We recommend contacting the local school district to confirm school assignments for this home.

    Sell for more on Zillow
    Get a Zillow Showcase℠ listing at no additional cost and you could sell for .
    $1,559,200
    2% more
    +$31,184
    With Zillow Showcase(estimated)

    $1,590,384

    Sell for more on Zillow
    Get a Zillow Showcase℠ listing at no additional cost and you could sell for .
    $1,559,200
    2% more
    +$31,184
    With Zillow Showcase(estimated)

    $1,590,384