- 35K PRICE REDUCTION Stunning former William Lyon model home showcasing all the premium upgrades & design details you’d expect from a showcase property. This beautifully crafted 5-bedroom, 3-bath residence blends modern comfort with timeless elegance, offering approximately 2,428 sq. ft. of thoughtfully designed living space. Move-in-ready home features an open-concept floor plan ideal for both everyday living and entertaining. The gourmet kitchen serves as the heart of the home, featuring granite countertops, contemporary cabinetry, a gas range, & a wet island with bar-height seating that seamlessly connects to the dining and living areas. Upstairs, the primary suite offers a true sanctuary with a spa-inspired bathroom showcasing a large jacuzzi tub, updated shower, modern fixtures, dual vanities, and a walk-in closet with custom cabinetry & window shutters that exude luxury & functionality. Step into the backyard retreat, where mature lemon & lime trees, a spacious fire pit area, & a free-standing gazebo create the perfect setting for gatherings or quiet evenings outdoors all surrounded by low-maintenance landscaping. Enjoy the perks of tesla solar power wall energy plus conveniently located across the street from Palmilla Park, close to walking trails.
Sold for $680,000
$680,000
304 Pacifica Dr, Brentwood, CA 94513
5beds
2,428sqft
Single Family Residence
Built in 2014
3,049 Square Feet Lot
$670,500 Zestimate®
$280/sqft
$3,660 Estimated rent
Home value
$670,500
$603,000 - $744,000
$3,660/mo
Zestimate® history
Owner options
List your home for rent
$3,660/mo
Rent Zestimate®
Find your next renter with Zillow Rental Manager. Plus, with online applications, you can quickly screen prospective tenants – for free.
$3,660/mo
Rent Zestimate®
Refinance and save
$4,461/mo
Est. payment
Refinancing to a lower rate could help reduce your monthly payments and save thousands over the life of the loan.
$4,461/mo
Est. payment
Explore your selling options
Work with a Zillow partner agent
Leverage their expertise and Zillow's premium Showcase listings to get your home seen by more buyers.
Get startedList with your own agent
Get your home in front of millions of buyers by listing it on Zillow.
Learn how to do itSell it yourself
Take full control of how buyers see your home on Zillow by listing For Sale by Owner (FSBO).
List your homeWhat's special
Modern fixturesBackyard retreatGourmet kitchenContemporary cabinetrySurrounded by low-maintenance landscapingSpa-inspired bathroomPrimary suite
Zillow last checked:
Listing updated:
Listed by:
Michael Gourkani 925-382-6298,
Main Street Realty
Bought with:
Michael Gourkani
Main Street Realty
Source: CCAR,MLS#: 41115961
Facts & features
Interior
Bedrooms & bathrooms
- Bedrooms: 5
- Bathrooms: 3
- Full bathrooms: 3
Rooms
- Room types: 1 Bedroom, 1 Bath, Main Entry, Family Room
Bathroom
- Features: Bidet, Stall Shower, Tile, Updated Baths
Kitchen
- Features: Breakfast Bar, Breakfast Nook, Stone Counters, Dishwasher, Eat-in Kitchen, Disposal, Gas Range/Cooktop, Ice Maker Hookup, Kitchen Island, Microwave, Pantry, Self-Cleaning Oven, Updated Kitchen, Other
Heating
- Forced Air
Cooling
- Ceiling Fan(s), Central Air
Appliances
- Included: Dishwasher, Gas Range, Plumbed For Ice Maker, Microwave, Self Cleaning Oven, Dryer, Washer, Gas Water Heater
- Laundry: Upper Level
Features
- Breakfast Bar, Breakfast Nook, Pantry, Updated Kitchen
- Flooring: Tile, Carpet
- Has fireplace: No
- Fireplace features: None
Interior area
- Total structure area: 2,428
- Total interior livable area: 2,428 sqft
Property
Parking
- Total spaces: 2
- Parking features: Attached, Garage Door Opener
- Attached garage spaces: 2
Features
- Levels: Two
- Stories: 2
- Entry location: No Steps to Entry
- Pool features: None
- Fencing: Fenced
Lot
- Size: 3,049 Square Feet
- Features: Level, Sprinklers In Rear, Landscaped, Back Yard, Front Yard, Landscape Back, Landscape Front
Details
- Parcel number: 0176500494
- Special conditions: Standard
- Other equipment: Irrigation Equipment
Construction
Type & style
- Home type: SingleFamily
- Architectural style: Contemporary
- Property subtype: Single Family Residence
Materials
- Foundation: Slab
- Roof: Tile
Condition
- Existing
- New construction: No
- Year built: 2014
Details
- Builder name: William Lyon
Utilities & green energy
- Electric: Photovoltaics Third-Party Owned
Green energy
- Energy generation: Solar
Community & HOA
Community
- Subdivision: Not Listed
HOA
- Has HOA: Yes
- Amenities included: See Remarks
- Services included: Common Area Maint, Maintenance Structure
- HOA fee: $105 monthly
- HOA name: NOT LISTED
- HOA phone: 925-426-1508
Location
- Region: Brentwood
Financial & listing details
- Price per square foot: $280/sqft
- Tax assessed value: $608,109
- Annual tax amount: $8,324
- Date on market: 10/27/2025
Price history
| Date | Event | Price |
|---|---|---|
| 12/15/2025 | Sold | $680,000+0%$280/sqft |
Source:  CCAR #41115961 Report a problem CCAR #41115961 Report a problem | ||
| 12/3/2025 | Pending sale | $679,999$280/sqft |
Source: CCAR #41115961 Report a problem | ||
| 11/21/2025 | Price change | $679,999-4.9%$280/sqft |
Source: CCAR #41115961 Report a problem | ||
| 10/28/2025 | Listed for sale | $714,999+39.2%$294/sqft |
Source: CCAR #41115961 Report a problem | ||
| 12/23/2015 | Sold | $513,500$211/sqft |
Source: Public Record Report a problem | ||
Public tax history
| Year | Property taxes | Tax assessment |
|---|---|---|
| 2025 | $8,324 +1.5% | $608,109 +2% |
| 2024 | $8,205 +1.4% | $596,186 +2% |
| 2023 | $8,092 +0.4% | $584,497 +2% |
| 2022 | $8,057 +3.1% | $573,038 +2% |
| 2021 | $7,814 -17.1% | $561,803 +1% |
| 2020 | $9,431 +0.2% | $556,044 +2% |
| 2019 | $9,414 +1.7% | $545,142 +2% |
| 2018 | $9,253 +0.9% | $534,453 +2% |
| 2017 | $9,168 +6.2% | $523,974 +2% |
| 2016 | $8,632 +16% | $513,700 +22.6% |
| 2015 | $7,440 +130.4% | $419,090 +390.8% |
| 2014 | $3,229 | $85,385 +0.5% |
| 2013 | -- | $85,000 +455.6% |
| 2012 | -- | $15,300 +2% |
| 2011 | -- | $15,000 |
| 2010 | -- | $15,000 |
| 2009 | -- | $15,000 -59.2% |
| 2008 | -- | $36,780 +20.9% |
| 2007 | -- | $30,433 |
Find assessor info on the county website
Neighborhood: 94513
Nearby homes
- $703,4005 bd3 ba2.3k sqft312 Pacifica Dr, Brentwood, CA 94513Off Market
- $689,7005 bd3 ba2.3k sqft302 Pacifica Dr, Brentwood, CA 94513Off Market
- $650,0003 bd3 ba1.7k sqft306 Pacifica Dr, Brentwood, CA 94513Sold
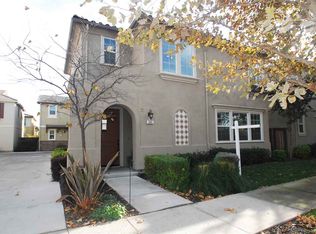
- $633,5003 bd3 ba1.8k sqft310 Pacifica Dr, Brentwood, CA 94513Off Market
- $691,0005 bd3 ba2.3k sqft305 Macarthur Way, Brentwood, CA 94513Off Market
- $583,5003 bd2 ba1.8k sqft300 Pacifica Dr, Brentwood, CA 94513Off Market
- $711,5005 bd3 ba2.4k sqft313 Macarthur Way, Brentwood, CA 94513Off Market
- $710,6005 bd3 ba2.4k sqft303 Macarthur Way, Brentwood, CA 94513Off Market
Nearby schools
GreatSchools rating
- 6/10Ron Nunn Elementary SchoolGrades: K-5Distance: 1.5 mi
- 4/10William B. Bristow Middle SchoolGrades: 6-8Distance: 0.7 mi
- 7/10Liberty High SchoolGrades: 9-12Distance: 0.6 mi
Get a cash offer in 3 minutes
Find out how much your home could sell for in as little as 3 minutes with a no-obligation cash offer.
Estimated market value
$670,500
Get a cash offer in 3 minutes
Find out how much your home could sell for in as little as 3 minutes with a no-obligation cash offer.
Estimated market value
$670,500
- California
- Contra Costa County
- Brentwood
- 94513
- 304 Pacifica Dr
Nearby cities
Nearby zip codes
Other Brentwood Topics
