Come tour this beautiful 3 bedroom, 2.5 bath twin home in the popular community of Forest Glen II at 304 Paddington Drive. Houses in this neighborhood do not last long and the seller can accommodate a quick settlement! As you pull into the driveway, you will notice the charming front porch, private fully fenced backyard and convenient attached 1 car garage. Inside, you walk into a large living room with vaulted ceiling, gas fireplace and dramatic white staircase. This room is filled with sunlight during the day with 3 large windows. Just beyond the living room as you pass the half bath, you have a nice sized family room with ceiling fan, double window and sliding glass door with direct access to the large fully fenced backyard. This area is perfect for entertaining as it also is open to the kitchen and dining area. The kitchen features plenty of cabinets, 3 stool breakfast bar and loads of counter space. There is also a nice size pantry and laundry closet completing the space. Finishing up this space is the dining area large which is large enough to accommodate a table of 8, featuring a double window looking out to the yard and another ceiling fan. Upstairs you have 3 bedrooms (all with ceiling fans) and 2 full baths. The primary bedroom has a grand entrance with double doors, two double windows, a walk-closet and en-suite bathroom with stall shower and plenty of counterspace. The other two bedrooms are comparable in size with double windows and ample closet space. The remaining full bath has a single sink with plenty of counter space and tub/shower combination with an oversized tub. And if you think you had seen it all, you're wrong! You also have a finished basement space, perfect for a home office, kid's playroom or man-cave. Other notable features worth mentioning is that the entire house was freshly painted from top to bottom (2024), HVAC (2023) water heater (2016), and roof (2011). With close access to Routes 40, 896 and 273, only minutes away from I95, around the corner from Glasgow Regional Park, YMCA, grocery stores and restaurants, this home is truly a quick commute. Schedule your tour today, 304 Paddington Drive is awaiting your arrival!!!
Sold for $365,000
$365,000
304 Paddington Dr, Bear, DE 19701
3beds
1,725sqft
Single Family Residence
Built in 1999
5,227 Square Feet Lot
$341,000 Zestimate®
$212/sqft
$2,553 Estimated rent
Home value
$341,000
$321,000 - $361,000
$2,553/mo
Zestimate® history
Owner options
List your home for rent
$2,553/mo
Rent Zestimate®
Find your next renter with Zillow Rental Manager. Plus, with online applications, you can quickly screen prospective tenants – for free.
$2,553/mo
Rent Zestimate®
Refinance and save
$2,538/mo
Est. payment
Refinancing to a lower rate could help reduce your monthly payments and save thousands over the life of the loan.
$2,538/mo
Est. payment
Explore your selling options
Work with a Zillow partner agent
Leverage their expertise and Zillow's premium Showcase listings to get your home seen by more buyers.
Get startedList with your own agent
Get your home in front of millions of buyers by listing it on Zillow.
Learn how to do itSell it yourself
Take full control of how buyers see your home on Zillow by listing For Sale by Owner (FSBO).
List your homeWhat's special
Zillow last checked:
Listing updated:
Listed by:
Holly Henderson-Smith 302-298-2836,
Pantano Real Estate Inc
Bought with:
Marc Pollak, RS348012
Empower Real Estate, LLC
Tracy Czach, RS-0025166
Empower Real Estate, LLC
Source: Bright MLS,MLS#: DENC2062908
Facts & features
Interior
Bedrooms & bathrooms
- Bedrooms: 3
- Bathrooms: 3
- Full bathrooms: 2
- 1/2 bathrooms: 1
- Main level bathrooms: 1
Rooms
- Room types: Living Room, Dining Room, Bedroom 2, Bedroom 3, Kitchen, Family Room, Basement, Bedroom 1, Bathroom 1, Bathroom 2, Bathroom 3
Basement
- Area: 0
Heating
- Forced Air, Natural Gas
Cooling
- Central Air, Natural Gas
Appliances
- Included: Electric Water Heater
Features
- Ceiling Fan(s), Dining Area, Family Room Off Kitchen, Floor Plan - Traditional, Pantry, Primary Bath(s), Bathroom - Stall Shower, Bathroom - Tub Shower, Walk-In Closet(s)
- Flooring: Carpet
- Basement: Partially Finished
- Number of fireplaces: 1
Interior area
- Total structure area: 1,725
- Total interior livable area: 1,725 sqft
- Finished area above ground: 1,725
- Finished area below ground: 0
Property
Parking
- Total spaces: 1
- Parking features: Garage Faces Front, Inside Entrance, Attached, On Street, Off Street, Driveway
- Attached garage spaces: 1
- Has uncovered spaces: Yes
Accessibility
- Accessibility features: None
Features
- Levels: Two
- Stories: 2
- Patio & porch: Porch
- Exterior features: Street Lights, Sidewalks
- Pool features: None
- Fencing: Privacy
Lot
- Size: 5,227 Square Feet
- Dimensions: 40.00 x 135.00
Details
- Additional structures: Above Grade, Below Grade
- Parcel number: 11028.10274
- Zoning: NCSD
- Special conditions: Standard
Construction
Type & style
- Home type: SingleFamily
- Architectural style: Traditional
- Property subtype: Single Family Residence
- Attached to another structure: Yes
Materials
- Vinyl Siding, Aluminum Siding
- Foundation: Concrete Perimeter
Condition
- New construction: No
- Year built: 1999
Utilities & green energy
- Sewer: Public Sewer
- Water: Public
Community & HOA
Community
- Subdivision: Forest Glen Ii
HOA
- Has HOA: Yes
- HOA fee: $297 annually
Location
- Region: Bear
Financial & listing details
- Price per square foot: $212/sqft
- Tax assessed value: $57,100
- Annual tax amount: $2,359
- Date on market: 6/11/2024
- Listing agreement: Exclusive Agency
- Ownership: Fee Simple
Price history
| Date | Event | Price |
|---|---|---|
| 7/24/2024 | Sold | $365,000-2.7%$212/sqft |
Source:  Bright MLS #DENC2062908 Report a problem Bright MLS #DENC2062908 Report a problem | ||
| 6/24/2024 | Contingent | $375,000$217/sqft |
Source: Bright MLS #DENC2062908 Report a problem | ||
| 6/11/2024 | Listed for sale | $375,000+67.4%$217/sqft |
Source: Bright MLS #DENC2062908 Report a problem | ||
| 9/4/2020 | Sold | $224,000+35.8%$130/sqft |
Source: Agent Provided Report a problem | ||
| 11/4/2003 | Sold | $165,000$96/sqft |
Source: Public Record Report a problem | ||
Public tax history
| Year | Property taxes | Tax assessment |
|---|---|---|
| 2025 | -- | $351,000 +514.7% |
| 2024 | $2,509 +2.7% | $57,100 |
| 2023 | $2,444 +0.7% | $57,100 |
| 2022 | $2,427 +2.2% | $57,100 |
| 2021 | $2,375 +2.8% | $57,100 |
| 2020 | $2,310 +12.8% | $57,100 |
| 2019 | $2,048 +5.9% | $57,100 |
| 2017 | $1,934 +0.8% | $57,100 |
| 2016 | $1,919 | $57,100 |
| 2015 | $1,919 +9.4% | $57,100 |
| 2014 | $1,754 | $57,100 |
| 2013 | -- | $57,100 |
| 2012 | -- | $57,100 |
| 2011 | -- | $57,100 |
| 2010 | -- | $57,100 |
| 2009 | -- | $57,100 |
| 2008 | -- | $57,100 |
| 2007 | -- | $57,100 |
| 2006 | -- | $57,100 |
| 2005 | -- | $57,100 |
| 2004 | -- | $57,100 |
| 2003 | -- | $57,100 |
| 2002 | -- | $57,100 |
| 2001 | -- | $57,100 |
Find assessor info on the county website
Neighborhood: 19701
Nearby homes
- $316,3003 bd2 ba1.7k sqft302 Paddington Dr, Bear, DE 19701Off Market
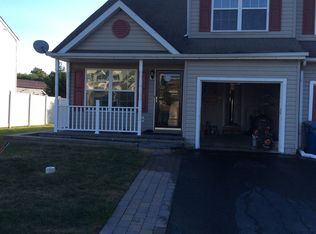
- $354,5003 bd2 ba1.7k sqft306 Paddington Dr, Bear, DE 19701Off Market
- $340,7003 bd2 ba1.7k sqft308 Paddington Dr, Bear, DE 19701Off Market
- $319,2003 bd2 ba1.7k sqft300 Paddington Dr, Bear, DE 19701Off Market
- $338,4003 bd2 ba1.7k sqft310 Paddington Dr, Bear, DE 19701Off Market
- $346,7003 bd2 ba1.7k sqft303 Paddington Dr, Bear, DE 19701Off Market
- $303,7003 bd2 ba1.7k sqft305 Paddington Dr, Bear, DE 19701Off Market
- $348,0004 bd2 ba1.7k sqft307 Paddington Dr, Bear, DE 19701Off Market
Nearby schools
GreatSchools rating
- 7/10Keene (William B.) Elementary SchoolGrades: K-5Distance: 1 mi
- 3/10Gauger-Cobbs Middle SchoolGrades: 6-8Distance: 3.7 mi
- 1/10Glasgow High SchoolGrades: 9-12Distance: 2.4 mi
Schools provided by the listing agent
- Elementary: Keene
- Middle: Gauger-cobbs
- High: Glasgow
- District: Christina
Source: Bright MLS. This data may not be complete. We recommend contacting the local school district to confirm school assignments for this home.
Get a cash offer in 3 minutes
Find out how much your home could sell for in as little as 3 minutes with a no-obligation cash offer.
Estimated market value
$341,000
Get a cash offer in 3 minutes
Find out how much your home could sell for in as little as 3 minutes with a no-obligation cash offer.
Estimated market value
$341,000
- Delaware
- New Castle County
- Bear
- 19701
- 304 Paddington Dr
Nearby cities
Nearby zip codes
Other Bear Topics
