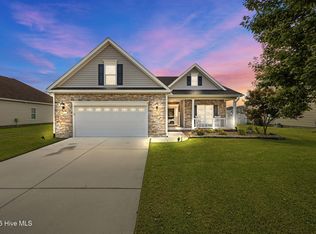
Well-maintained 3-bedroom, 2-bath single-level home in the Lynnwood Highlands community, offering comfortable one-level living with thoughtful features throughout. The living room features tray ceilings and a double-sided fireplace with gas logs, creating a warm and inviting focal point that connects the main living spaces. A formal dining room provides a dedicated space for gatherings and entertaining.
The bright kitchen offers granite countertops, stainless steel appliances, and a center island, making it ideal for everyday living and hosting. The primary bedroom includes a tray ceiling, walk-in closet, and a private bath with a jetted tub, walk-in shower, and double-sink vanity.
Additional flexible space includes a finished room over the garage (FROG), suitable for a home office, bonus room, or hobby space. A walk-in attic offers excellent storage, and the 2-car attached garage adds convenience. The home is also equipped with a whole-house generator for added peace of mind.
Outdoor living is enhanced by a screened-in porch, a fenced backyard, and an irrigation system to help maintain the landscaping. Enjoy downtown New Bern with its waterfront dining, historic charm, local shops, and community events, and appreciate the home's convenient proximity to hospitals, shopping, and everyday amenities.
Sold for $342,000
$342,000
304 Palisades Way, New Bern, NC 28560
3beds
2,554sqft
Single Family Residence
Built in 2010
0.28 Acres Lot
$-- Zestimate®
$134/sqft
$2,278 Estimated rent
Home value
Not available
Estimated sales range
Not available
$2,278/mo
Zestimate® history
Owner options
List your home for rent
$2,278/mo
Rent Zestimate®
Find your next renter with Zillow Rental Manager. Plus, with online applications, you can quickly screen prospective tenants – for free.
$2,278/mo
Rent Zestimate®
Refinance and save
$2,597/mo
Est. payment
Refinancing to a lower rate could help reduce your monthly payments and save thousands over the life of the loan.
$2,597/mo
Est. payment
Explore your selling options
Work with a Zillow partner agent
Leverage their expertise and Zillow's premium Showcase listings to get your home seen by more buyers.
Get startedList with your own agent
Get your home in front of millions of buyers by listing it on Zillow.
Learn how to do itSell it yourself
Take full control of how buyers see your home on Zillow by listing For Sale by Owner (FSBO).
List your homeWhat's special
Zillow last checked:
Listing updated:
Listed by:
The DONNA AND TEAM NEW BERN 252-636-6595,
Keller Williams Realty
Bought with:
BRITTANY BLIZZARD, 280434
NEUSE REALTY, INC
Source: Hive MLS,MLS#: 100552183 Originating MLS: Neuse River Region Association of Realtors
Originating MLS: Neuse River Region Association of RealtorsFacts & features
Interior
Bedrooms & bathrooms
- Bedrooms: 3
- Bathrooms: 2
- Full bathrooms: 2
Rooms
- Room types: Living Room, Dining Room, Sunroom, Other, Master Bedroom, Bedroom 2, Bedroom 3, Bonus Room
Primary bedroom
- Level: First
- Dimensions: 14 x 18
Bedroom 2
- Level: First
- Dimensions: 11 x 13
Bedroom 3
- Level: First
- Dimensions: 11 x 11
Bonus room
- Level: Second
- Dimensions: 9 x 25
Dining room
- Level: First
- Dimensions: 11 x 12
Kitchen
- Level: First
- Dimensions: 12 x 21
Living room
- Level: First
- Dimensions: 16 x 21
Other
- Description: Study
- Level: First
- Dimensions: 12 x 16
Sunroom
- Level: First
- Dimensions: 9 x 16
Heating
- Gas Pack, Natural Gas
Cooling
- Central Air, Zoned
Appliances
- Included: Electric Oven, Built-In Microwave, Washer, Refrigerator, Dryer, Disposal, Dishwasher
Features
- Master Downstairs, Walk-in Closet(s), Tray Ceiling(s), Whirlpool, Whole-Home Generator, Pantry, Walk-in Shower, Blinds/Shades, Gas Log, Walk-In Closet(s)
- Flooring: Carpet, Tile, Wood
- Basement: None
- Attic: Partially Floored,Walk-In
- Has fireplace: Yes
- Fireplace features: Gas Log
Interior area
- Total structure area: 2,554
- Total interior livable area: 2,554 sqft
Property
Parking
- Total spaces: 2
- Parking features: Garage Faces Front, Garage6
- Has attached garage: Yes
Accessibility
- Accessibility features: Accessible Approach with Ramp
Features
- Levels: Two
- Patio & porch: Covered, Porch, Screened
- Exterior features: Irrigation System
- Pool features: None
- Fencing: Wood
- Has view: Yes
- View description: See Remarks
- Frontage type: See Remarks
Lot
- Size: 0.28 Acres
- Features: Level
Details
- Parcel number: 72066 272
- Zoning: RESIDENTIAL
- Special conditions: Standard
- Other equipment: Generator
Construction
Type & style
- Home type: SingleFamily
- Property subtype: Single Family Residence
Materials
- Brick Veneer, Vinyl Siding, Wood Frame
- Foundation: Slab
- Roof: Architectural Shingle,Shingle
Condition
- New construction: No
- Year built: 2010
Utilities & green energy
- Sewer: Public Sewer
- Water: Public
- Utilities for property: Natural Gas Connected
Community & HOA
Community
- Subdivision: Lynnwood Highlands
HOA
- Has HOA: Yes
- Amenities included: Maintenance Common Areas
- HOA fee: $559 annually
- HOA name: Lynnwood Highlands HOA
- HOA phone: 877-672-2267
Location
- Region: New Bern
Financial & listing details
- Price per square foot: $134/sqft
- Tax assessed value: $351,940
- Annual tax amount: $1,664
- Date on market: 2/12/2026
- Cumulative days on market: 32 days
- Listing agreement: Exclusive Right To Sell
- Listing terms: Cash,Conventional,FHA,VA Loan
Price history
| Date | Event | Price |
|---|---|---|
| 4/10/2026 | Sold | $342,000-2.3%$134/sqft |
Source:  Hive MLS #100552183 Report a problem Hive MLS #100552183 Report a problem | ||
| 3/3/2026 | Contingent | $350,000$137/sqft |
Source: Hive MLS #100552183 Report a problem | ||
| 2/28/2026 | Price change | $350,000-1.4%$137/sqft |
Source: Hive MLS #100552183 Report a problem | ||
| 2/12/2026 | Listed for sale | $355,000-2.7%$139/sqft |
Source: Hive MLS #100552183 Report a problem | ||
| 11/21/2025 | Listing removed | $364,900$143/sqft |
Source: Hive MLS #100511948 Report a problem | ||
| 9/1/2025 | Listed for sale | $364,900-2.7%$143/sqft |
Source: Hive MLS #100511948 Report a problem | ||
| 8/12/2025 | Listing removed | $375,000$147/sqft |
Source: Hive MLS #100511948 Report a problem | ||
| 8/12/2025 | Listed for sale | $375,000$147/sqft |
Source: Hive MLS #100511948 Report a problem | ||
| 7/12/2025 | Pending sale | $375,000$147/sqft |
Source: Hive MLS #100511948 Report a problem | ||
| 6/6/2025 | Listed for sale | $375,000+56.3%$147/sqft |
Source: Hive MLS #100511948 Report a problem | ||
| 6/21/2011 | Sold | $239,900$94/sqft |
Source: Hive MLS #90078250 Report a problem | ||
Public tax history
| Year | Property taxes | Tax assessment |
|---|---|---|
| 2025 | $1,664 | $351,060 +2.5% |
| 2024 | $1,664 +0.7% | $342,420 |
| 2023 | $1,652 | $342,420 +39.9% |
| 2022 | -- | $244,680 |
| 2021 | $1,491 | $244,680 |
| 2020 | -- | $244,680 +5.9% |
| 2019 | $1,465 +5.6% | $231,050 -4.3% |
| 2018 | $1,387 -1.2% | $241,370 |
| 2017 | $1,404 +1% | $241,370 -5.8% |
| 2016 | $1,390 +8.4% | $256,210 |
| 2015 | $1,282 | $256,210 |
| 2014 | -- | $256,210 |
| 2013 | -- | $256,210 |
| 2012 | -- | $256,210 |
Find assessor info on the county website
Neighborhood: 28562
Nearby homes
- $361,3004 bd3 ba100 sqft306 Palisades Way, New Bern, NC 28560Off Market
- $388,8003 bd2 ba2.2k sqft302 Palisades Way, New Bern, NC --Off Market

- $345,0003 bd2 ba2.2k sqft302 Palisades Way, New Bern, NC 28560Sold
- $460,4004 bd4 ba120 sqft405 Belevue Ct, New Bern, NC 28560Off Market
- $418,2005 bd3 ba2.6k sqft308 Palisades Way, New Bern, NC 28560Off Market
- $448,9001 bd1 ba980 sqft300 Palisades Way, New Bern, NC 28560Off Market
- $362,6003 bd2 ba1.8k sqft403 Belevue Ct, New Bern, NC 28560Off Market
- $428,0004 bd2 ba2.7k sqft331 Palisades, New Bern, NC 28560Off Market
Nearby schools
GreatSchools rating
- 6/10W Jesse Gurganus ElementaryGrades: K-5Distance: 5.7 mi
- 9/10Tucker Creek MiddleGrades: 6-8Distance: 4.5 mi
- 4/10Havelock HighGrades: 9-12Distance: 8.7 mi
Schools provided by the listing agent
- Elementary: W. Jesse Gurganus
- Middle: Tucker Creek
- High: Havelock
Source: Hive MLS. This data may not be complete. We recommend contacting the local school district to confirm school assignments for this home.


Get pre-qualified for a loan
At Zillow Home Loans, we can pre-qualify you in as little as 5 minutes with no impact to your credit score.An equal housing lender. NMLS #10287.
- North Carolina
- Craven County
- New Bern
- 28562
- 304 Palisades Way
Nearby cities
Nearby neighborhoods
Nearby zip codes
Other New Bern Topics
