Charming Webster Groves cottage with nearly 100 years of history, charm, and stories waiting to be told! From the moment you step onto the screened-in front porch, you’ll appreciate the inviting personality this home offers. It’s the perfect place to enjoy your morning coffee or unwind at the end of the day!
Inside, hardwood floors, crown molding, a cozy wood-burning fireplace, and built-in bookshelves add warmth and character throughout the home. The main level offers a spacious living room, dining area, and kitchen with pantry, plus a convenient bonus room/drop zone.. Two bedrooms and a full bath complete the main floor.
Upstairs, the private primary suite feels like its own retreat with a spacious bedroom, 4 closets, additional linen storage, and a full bath. Separate heating and cooling upstairs provide year-round comfort.
Important updates include a newer AC & mini-split system (2022), appliances (2021), water heater (2023), and electrical panel in the detached garage (2021). Most windows have been replaced with vinyl windows for added efficiency.
Outside, enjoy a back deck and a detached 2-car garage with additional storage. The garage is equipped with its own EV charging station, making it ready for today’s lifestyle.
Located in the heart of Webster Groves, this home offers the charm buyers are searching for with the convenience of being close to shops, restaurants, parks, and everything this community has to offer. A true gem — don’t miss your chance to call it home!
Closed
Listed by: Coldwell Banker Realty - Gundaker West Regional • Seri P Brillhart • Contact: 970-261-7670
Bought with: RE/MAX Results
Price Unknown
304 Papin Ave, Saint Louis, MO 63119
3beds
1,456sqft
Single Family Residence
Built in 1928
8,049 Square Feet Lot
$-- Zestimate®
$--/sqft
$2,590 Estimated rent
Home value
Not available
Estimated sales range
Not available
$2,590/mo
Zestimate® history
Owner options
List your home for rent
$2,590/mo
Rent Zestimate®
Find your next renter with Zillow Rental Manager. Plus, with online applications, you can quickly screen prospective tenants – for free.
$2,590/mo
Rent Zestimate®
Refinance and save
Refinancing to a lower rate could help reduce your monthly payments and save thousands over the life of the loan.
Explore your selling options
Work with a Zillow partner agent
Leverage their expertise and Zillow's premium Showcase listings to get your home seen by more buyers.
Get startedList with your own agent
Get your home in front of millions of buyers by listing it on Zillow.
Learn how to do itSell it yourself
Take full control of how buyers see your home on Zillow by listing For Sale by Owner (FSBO).
List your homeWhat's special
Cozy wood-burning fireplaceScreened-in front porchBack deckAdditional linen storageSpacious bedroomPrivate primary suiteHardwood floors
Zillow last checked:
Listing updated:
Listed by:
Seri P Brillhart 970-261-7670,
Coldwell Banker Realty - Gundaker West Regional
Bought with:
Kathryn Jewell, 2013011117
RE/MAX Results
Source: MARIS,MLS#: 26024605 Originating MLS: St. Louis Association of REALTORS
Originating MLS: St. Louis Association of REALTORSFacts & features
Interior
Bedrooms & bathrooms
- Bedrooms: 3
- Bathrooms: 2
- Full bathrooms: 2
- Main level bathrooms: 1
- Main level bedrooms: 2
Primary bedroom
- Features: Floor Covering: Carpeting
- Area: 420
- Dimensions: 15x28
Bedroom
- Features: Floor Covering: Wood
- Level: Main
- Area: 132
- Dimensions: 11x12
Bedroom
- Features: Floor Covering: Wood
- Level: Main
- Area: 132
- Dimensions: 11x12
Dining room
- Features: Floor Covering: Wood
- Level: Main
- Area: 168
- Dimensions: 12x14
Kitchen
- Features: Floor Covering: Wood
- Level: Main
- Area: 99
- Dimensions: 9x11
Living room
- Features: Floor Covering: Wood
- Level: Main
- Area: 208
- Dimensions: 13x16
Mud room
- Features: Floor Covering: Wood
- Level: Main
- Area: 56
- Dimensions: 7x8
Heating
- Forced Air, Natural Gas
Cooling
- Central Air, Electric
Appliances
- Included: Dishwasher, Disposal, Microwave, Free-Standing Gas Range, Refrigerator, Water Heater
- Laundry: In Basement
Features
- Bookcases, Ceiling Fan(s), Crown Molding, Pantry, Separate Dining, Smart Thermostat
- Flooring: Carpet, Hardwood, Tile
- Windows: Blinds
- Basement: Full
- Number of fireplaces: 1
- Fireplace features: Family Room
Interior area
- Total structure area: 1,456
- Total interior livable area: 1,456 sqft
- Finished area above ground: 1,456
Property
Parking
- Total spaces: 2
- Parking features: Additional Parking, Detached, Driveway, Electric Vehicle Charging Station(s), Garage Door Opener, Off Street, Permit Required
- Garage spaces: 2
- Has uncovered spaces: Yes
Features
- Levels: Two
- Patio & porch: Other
Lot
- Size: 8,049 Square Feet
- Dimensions: 160 x 50
- Features: Back Yard, Landscaped
Details
- Parcel number: 23L310770
- Special conditions: Standard
Construction
Type & style
- Home type: SingleFamily
- Architectural style: Cottage,English
- Property subtype: Single Family Residence
Materials
- Stucco
Condition
- Year built: 1928
Utilities & green energy
- Electric: Ameren
- Sewer: Public Sewer
- Water: Public
- Utilities for property: Cable Available, Electricity Connected, Natural Gas Connected, Sewer Connected, Water Connected
Community & HOA
Community
- Security: Smoke Detector(s)
- Subdivision: Waveland Park
HOA
- Has HOA: No
Location
- Region: Saint Louis
Financial & listing details
- Tax assessed value: $341,600
- Annual tax amount: $4,192
- Date on market: 6/26/2026
- Cumulative days on market: 2 days
- Listing terms: Cash,Conventional,FHA,VA Loan
- Ownership: Private
- Electric utility on property: Yes
- Road surface type: Concrete
Price history
| Date | Event | Price |
|---|---|---|
| 7/22/2026 | Sold | -- |
Source:  MARIS #26024605 Report a problem MARIS #26024605 Report a problem | ||
| 6/28/2026 | Pending sale | $399,900$275/sqft |
Source: MARIS #26024605 Report a problem | ||
| 6/26/2026 | Listed for sale | $399,900$275/sqft |
Source: MARIS #26024605 Report a problem | ||
| 10/29/2003 | Sold | -- |
Source: Public Record Report a problem | ||
Public tax history
| Year | Property taxes | Tax assessment |
|---|---|---|
| 2025 | $4,192 +3.5% | $64,900 +11.6% |
| 2024 | $4,050 +0.5% | $58,140 |
| 2023 | $4,030 +11.5% | $58,140 +20.2% |
| 2022 | $3,615 +0.3% | $48,360 |
| 2021 | $3,603 -2.5% | $48,360 +4.7% |
| 2020 | $3,694 +16.2% | $46,190 |
| 2019 | $3,179 | $46,190 +30.3% |
| 2018 | $3,179 | $35,440 |
| 2017 | $3,179 +0.7% | $35,440 -1.2% |
| 2016 | $3,158 -5.2% | $35,860 |
| 2015 | $3,333 | $35,860 +5.3% |
| 2014 | $3,333 +2.2% | $34,070 |
| 2013 | $3,260 | $34,070 +0.1% |
| 2012 | -- | $34,030 |
| 2011 | -- | $34,030 -16.7% |
| 2010 | $3,669 +11.9% | $40,850 |
| 2009 | $3,277 -4.3% | $40,850 -9% |
| 2008 | $3,425 +22.1% | $44,880 |
| 2007 | $2,805 | $44,880 +35.5% |
| 2006 | $2,805 +0% | $33,120 |
| 2005 | $2,804 +20.4% | $33,120 +9.8% |
| 2003 | $2,329 +0.3% | $30,170 +7.6% |
| 2002 | $2,321 +1.4% | $28,030 |
| 2001 | $2,290 | $28,030 |
Find assessor info on the county website
Neighborhood: 63119
Nearby homes
- $293,1003 bd1 ba1.1k sqft300 Papin Ave, Saint Louis, MO 63119Off Market
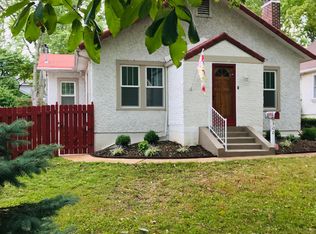
- $728,8003 bd3 ba2k sqft310 Papin Ave, Saint Louis, MO 63119Off Market
- $279,0002 bd1 ba1.1k sqft232 Papin Ave, Saint Louis, MO 63119Off Market
- $477,2004 bd2 ba1.8k sqft228 Papin Ave, Saint Louis, MO 63119Off Market
- $615,3003 bd2 ba1.8k sqft316 Papin Ave, Saint Louis, MO 63119Off Market
- $584,4004 bd2 ba2.7k sqft307 Simmons Ave, Saint Louis, MO 63119Off Market
- $216,8002 bd1 ba816 sqft305 Simmons Ave, Saint Louis, MO 63119Off Market
- $1,093,4005 bd5 ba3.6k sqft241 Simmons Ave, Saint Louis, MO 63119Off Market
Nearby schools
GreatSchools rating
- 9/10Bristol Elementary SchoolGrades: K-5Distance: 0.7 mi
- 8/10Hixson Middle SchoolGrades: 6-8Distance: 0.4 mi
- 9/10Webster Groves High SchoolGrades: 9-12Distance: 1 mi
Schools provided by the listing agent
- Elementary: Bristol Elem.
- Middle: Hixson Middle
- High: Webster Groves High
Source: MARIS. This data may not be complete. We recommend contacting the local school district to confirm school assignments for this home.
- Missouri
- Saint Louis County
- Webster Groves
- 63119
- 304 Papin Ave
Nearby cities
Nearby zip codes
Other Webster Groves Topics
