Beautiful traditional home in desirable Glen Laurel Subdivision, Clayton. Situated near the 12th tee of the Neuse Golf Club, the home sits on a large lot with hardwood trees and lush landscaping, giving it a private feel. The new owners can enjoy relaxing on the front wrap around porch, the screened porch or the deck out back. The home has 3 bedrooms and two full baths on the first floor. Upstairs there are two large bonus rooms, a full bath and walk in storage area. The layout gives a lot of options for people working from home and /or families to use as additional bedrooms. The home boasts extensive hardwoods on the first floor and a large laundry/mud room. The living room has a gas fireplace, and vaulted ceiling with two skylights giving it an open but cozy feel. The primary bath has been remodeled with a lovely ceramic tile shower. Extras include an intercom system, security system, an in wall vacuum system and sprinkler system outside. The two car garage has an elevated storage area and an adjacent room which can be used as a craft room, man cave, she shed, or storage. The community has a playground/park, river access, and a pool for a separate fee. There is also a well maintained golf course and a club restaurant that hosts many fun events. Come check out this beautiful home and all the communtiy has to offer. Showings begin May1, 2025
Sold for $499,000
$499,000
304 Parkridge Dr, Clayton, NC 27527
3beds
2,594sqft
Single Family Residence, Residential
Built in 1997
0.45 Acres Lot
$498,100 Zestimate®
$192/sqft
$2,362 Estimated rent
Home value
$498,100
$468,000 - $533,000
$2,362/mo
Zestimate® history
Owner options
List your home for rent
$2,362/mo
Rent Zestimate®
Find your next renter with Zillow Rental Manager. Plus, with online applications, you can quickly screen prospective tenants – for free.
$2,362/mo
Rent Zestimate®
Refinance and save
$3,126/mo
Est. payment
Refinancing to a lower rate could help reduce your monthly payments and save thousands over the life of the loan.
$3,126/mo
Est. payment
Explore your selling options
Work with a Zillow partner agent
Leverage their expertise and Zillow's premium Showcase listings to get your home seen by more buyers.
Get startedList with your own agent
Get your home in front of millions of buyers by listing it on Zillow.
Learn how to do itSell it yourself
Take full control of how buyers see your home on Zillow by listing For Sale by Owner (FSBO).
List your homeWhat's special
Zillow last checked:
Listing updated:
Listed by:
Joseph Anthony Fuccello 919-820-0051,
Fathom Realty NC
Bought with:
Karen Machikas, 260630
TME Premier Properties, LLC
Source: Doorify MLS,MLS#: 10091485
Facts & features
Interior
Bedrooms & bathrooms
- Bedrooms: 3
- Bathrooms: 3
- Full bathrooms: 3
Heating
- Forced Air, Heat Pump, Natural Gas
Cooling
- Ceiling Fan(s), Central Air, Gas, Heat Pump
Appliances
- Included: Dishwasher, Disposal, Electric Oven, Electric Range
Features
- Master Downstairs
- Flooring: Carpet, Hardwood, Vinyl
- Basement: Crawl Space
- Has fireplace: Yes
- Fireplace features: Gas, Living Room
Interior area
- Total structure area: 2,594
- Total interior livable area: 2,594 sqft
- Finished area above ground: 2,594
- Finished area below ground: 0
Property
Parking
- Total spaces: 6
- Parking features: Garage - Attached, Open
- Attached garage spaces: 2
- Uncovered spaces: 4
Features
- Levels: One and One Half
- Stories: 1.5
- Pool features: Community
- Has view: Yes
Lot
- Size: 0.45 Acres
- Features: Near Golf Course, Sprinklers In Front
Details
- Parcel number: 05I04022W
- Special conditions: Trust
Construction
Type & style
- Home type: SingleFamily
- Architectural style: Traditional
- Property subtype: Single Family Residence, Residential
Materials
- Fiber Cement
- Foundation: Brick/Mortar
- Roof: Shingle
Condition
- New construction: No
- Year built: 1997
Utilities & green energy
- Sewer: Public Sewer
- Water: Public
- Utilities for property: Cable Available, Electricity Connected, Natural Gas Connected, Sewer Connected, Water Connected
Community & HOA
Community
- Features: Clubhouse, Golf, Pool, Restaurant
- Subdivision: Glen Laurel
HOA
- Has HOA: Yes
- Services included: Maintenance Grounds
- HOA fee: $182 annually
Location
- Region: Clayton
Financial & listing details
- Price per square foot: $192/sqft
- Tax assessed value: $446,520
- Annual tax amount: $3,757
- Date on market: 5/1/2025
- Road surface type: Paved
Price history
| Date | Event | Price |
|---|---|---|
| 6/24/2025 | Sold | $499,000$192/sqft |
Source:  Doorify MLS #10091485 Report a problem Doorify MLS #10091485 Report a problem | ||
| 5/13/2025 | Pending sale | $499,000$192/sqft |
Source: Doorify MLS #10091485 Report a problem | ||
| 5/1/2025 | Listed for sale | $499,000+73.9%$192/sqft |
Source: Doorify MLS #10091485 Report a problem | ||
| 10/17/2006 | Sold | $287,000$111/sqft |
Source: Public Record Report a problem | ||
Public tax history
| Year | Property taxes | Tax assessment |
|---|---|---|
| 2025 | $4,510 +20% | $446,520 +56.9% |
| 2024 | $3,758 +2.3% | $284,670 |
| 2023 | $3,672 -3% | $284,670 |
| 2022 | $3,786 +1.5% | $284,670 |
| 2021 | $3,729 -2.2% | $284,670 |
| 2020 | $3,815 | $284,670 |
| 2019 | $3,815 | $284,670 +5.6% |
| 2018 | -- | $269,580 |
| 2017 | $3,585 | $269,580 |
| 2016 | $3,585 | $269,580 |
| 2015 | $3,585 | $269,580 |
| 2014 | -- | $269,580 |
| 2013 | -- | $269,580 |
| 2012 | -- | $269,580 |
| 2011 | -- | $269,580 |
| 2010 | -- | -- |
| 2009 | -- | -- |
| 2008 | -- | -- |
| 2007 | -- | -- |
| 2006 | -- | -- |
| 2005 | -- | -- |
| 2004 | -- | -- |
| 2003 | -- | -- |
| 2002 | -- | -- |
| 2001 | -- | -- |
Find assessor info on the county website
Neighborhood: 27527
Nearby homes
- $529,9004 bd3 ba3.3k sqft302 Parkridge Dr, Clayton, NC 27527Off Market
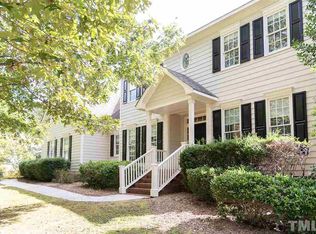
- $457,0003 bd3 ba2.2k sqft306 Parkridge Dr, Clayton, NC 27527Sold
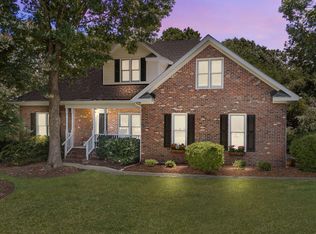
- $505,2003 bd2 ba3.1k sqft305 Parkridge Dr, Clayton, NC 27527Off Market
- $497,7004 bd3 ba2.8k sqft300 Parkridge Dr, Clayton, NC 27527Off Market

- $577,2005 bd4 ba3.5k sqft303 Parkridge Dr, Clayton, NC 27527Off Market
- $457,0003 bd3 ba2.5k sqft216 Waverly Dr, Clayton, NC 27527Off Market
- $388,5003 bd3 ba2.1k sqft218 Waverly Dr, Clayton, NC 27527Sold
- $461,0003 bd2 ba2.3k sqft220 Waverly Dr, Clayton, NC 27527Off Market
Nearby schools
GreatSchools rating
- 10/10Powhatan ElementaryGrades: PK-5Distance: 0.4 mi
- 5/10Riverwood MiddleGrades: 6-8Distance: 4.5 mi
- 5/10Clayton HighGrades: 9-12Distance: 4.5 mi
Schools provided by the listing agent
- Elementary: Johnston - Powhatan
- Middle: Johnston - Riverwood
- High: Johnston - Clayton
Source: Doorify MLS. This data may not be complete. We recommend contacting the local school district to confirm school assignments for this home.
Get a cash offer in 3 minutes
Find out how much your home could sell for in as little as 3 minutes with a no-obligation cash offer.
Estimated market value
$498,100
Get a cash offer in 3 minutes
Find out how much your home could sell for in as little as 3 minutes with a no-obligation cash offer.
Estimated market value
$498,100
- North Carolina
- Johnston County
- Clayton
- 27527
- 304 Parkridge Dr
Nearby cities
Nearby zip codes
Other Clayton Topics
