Nestled in comfort and style, 304 Parkview Drive showcases one-level living at its finest, courtesy of Costa Construction. This all-brick patio home blends convenience with elegance, featuring a spacious great room with vaulted ceilings and a cozy gas fireplace, complemented by French doors leading to a serene deck. The open-plan layout includes a well-equipped kitchen with stainless steel appliances, ensuring you're always connected to the home's hub. The main floor hosts a restful master bedroom and a handy laundry area, while a vast loft offers a versatile space for work or play. Additional benefits include a 2-car garage and a partially finished lower level with a walk-out to a private yard, providing ample space for hobbies and storage. 304 Parkview Drive redefines one-level living, offering a perfect mix of comfort, convenience, and charm—a true home.
Sold for $320,000
$320,000
304 Parkview Dr, Pittsburgh, PA 15236
2beds
1,374sqft
Townhouse
Built in 1995
3,049 Square Feet Lot
$332,200 Zestimate®
$233/sqft
$1,964 Estimated rent
Home value
$332,200
$316,000 - $349,000
$1,964/mo
Zestimate® history
Owner options
List your home for rent
$1,964/mo
Rent Zestimate®
Find your next renter with Zillow Rental Manager. Plus, with online applications, you can quickly screen prospective tenants – for free.
$1,964/mo
Rent Zestimate®
Refinance and save
$2,430/mo
Est. payment
Refinancing to a lower rate could help reduce your monthly payments and save thousands over the life of the loan.
$2,430/mo
Est. payment
Explore your selling options
Work with a Zillow partner agent
Leverage their expertise and Zillow's premium Showcase listings to get your home seen by more buyers.
Get startedList with your own agent
Get your home in front of millions of buyers by listing it on Zillow.
Learn how to do itSell it yourself
Take full control of how buyers see your home on Zillow by listing For Sale by Owner (FSBO).
List your homeWhat's special
Open loftPool tableNew roofNew drivewayMaster bedroomSpacious foyerWork shop
Zillow last checked:
Listing updated:
Listed by:
Janice Wetzel 412-884-2900,
RE/MAX SOUTH INC
Bought with:
Janice Wetzel, AB028452A
RE/MAX SOUTH INC
Source: WPMLS,MLS#: 1643087 Originating MLS: West Penn Multi-List
Originating MLS: West Penn Multi-ListFacts & features
Interior
Bedrooms & bathrooms
- Bedrooms: 2
- Bathrooms: 4
- Full bathrooms: 2
- 1/2 bathrooms: 2
Primary bedroom
- Level: Main
- Dimensions: 16x14
Bedroom 2
- Level: Upper
- Dimensions: 20x11
Dining room
- Level: Main
- Dimensions: 15
Family room
- Level: Upper
- Dimensions: 16x15
Kitchen
- Level: Main
- Dimensions: 9x8
Kitchen
- Level: Main
- Dimensions: 12x8
Living room
- Level: Main
- Dimensions: 22
Heating
- Gas
Cooling
- Central Air
Appliances
- Included: Some Gas Appliances, Dishwasher, Disposal, Microwave, Refrigerator, Stove
Features
- Jetted Tub
- Flooring: Laminate, Vinyl, Carpet
- Windows: Multi Pane
- Basement: Walk-Out Access
- Number of fireplaces: 1
- Fireplace features: Gas Log
Interior area
- Total structure area: 1,374
- Total interior livable area: 1,374 sqft
Property
Parking
- Total spaces: 2
- Parking features: Attached, Garage, Garage Door Opener
- Has attached garage: Yes
Features
- Levels: Two
- Stories: 2
- Pool features: None
- Has spa: Yes
Lot
- Size: 3,049 Square Feet
- Dimensions: .074
Details
- Parcel number: 0471R00128000000
Construction
Type & style
- Home type: Townhouse
- Architectural style: Other,Two Story
- Property subtype: Townhouse
Materials
- Brick
- Foundation: Basement
- Roof: Asphalt
Condition
- Resale
- Year built: 1995
Details
- Warranty included: Yes
Utilities & green energy
- Sewer: Public Sewer
- Water: Public
Community & HOA
Community
- Subdivision: Parkview Estates
HOA
- Has HOA: Yes
- HOA fee: $260 monthly
Location
- Region: Pittsburgh
Financial & listing details
- Price per square foot: $233/sqft
- Tax assessed value: $166,000
- Annual tax amount: $3,600
- Date on market: 3/1/2024
Price history
| Date | Event | Price |
|---|---|---|
| 5/17/2024 | Sold | $320,000$233/sqft |
Source: Public Record Report a problem | ||
| 3/8/2024 | Sold | $320,000-1.2%$233/sqft |
Source:  WPMLS #1643087 Report a problem WPMLS #1643087 Report a problem | ||
| 3/4/2024 | Price change | $324,000-3%$236/sqft |
Source: WPMLS #1643087 Report a problem | ||
| 3/1/2024 | Listed for sale | $334,000-1.5%$243/sqft |
Source: WPMLS #1643087 Report a problem | ||
| 2/29/2024 | Listing removed | -- |
Source: WPMLS #1640292 Report a problem | ||
| 2/23/2024 | Price change | $339,000-3.1%$247/sqft |
Source: WPMLS #1640292 Report a problem | ||
| 2/8/2024 | Listed for sale | $349,900+93.7%$255/sqft |
Source: WPMLS #1640292 Report a problem | ||
| 10/11/2001 | Sold | $180,674$131/sqft |
Source: Public Record Report a problem | ||
Public tax history
| Year | Property taxes | Tax assessment |
|---|---|---|
| 2025 | $6,083 +10.8% | $146,600 |
| 2024 | $5,491 +691.9% | $146,600 |
| 2023 | $693 | $146,600 |
| 2022 | $693 | $146,600 |
| 2021 | $693 +2% | $146,600 |
| 2020 | $680 -2% | $146,600 |
| 2019 | $693 -58.8% | $146,600 |
| 2018 | $1,683 | $146,600 |
| 2017 | $1,683 +142.7% | $146,600 |
| 2016 | $693 -83.7% | $146,600 |
| 2015 | $4,262 | $146,600 |
| 2014 | -- | $146,600 -2% |
| 2013 | -- | $149,600 -16.5% |
| 2012 | -- | $179,200 +7.3% |
| 2011 | -- | $167,000 |
| 2010 | -- | $167,000 |
| 2009 | -- | $167,000 |
| 2008 | -- | $167,000 -7.4% |
| 2007 | -- | $180,274 |
| 2006 | -- | $180,274 -0.2% |
| 2005 | -- | $180,674 +1801.8% |
| 2004 | -- | $9,500 |
Find assessor info on the county website
Neighborhood: 15236
Nearby homes
- $330,0002 bd2 ba1.9k sqft302 Parkview Dr, Pittsburgh, PA 15236Sold

- $341,1002 bd2 ba1.7k sqft306 Parkview Dr, Pittsburgh, PA 15236Off Market
- $327,0002 bd2 ba1.5k sqft300 Parkview Dr, Pittsburgh, PA 15236Off Market
- $316,0002 bd2 ba1.8k sqft208 Parkview Dr, Pittsburgh, PA 15236Off Market
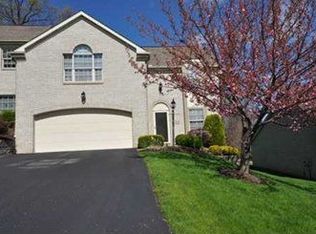
- $370,6003 bd4 ba1.9k sqft402 Parkview Dr, Pittsburgh, PA 15236Off Market
- $297,4002 bd2 ba1.5k sqft301 Parkview Dr, Pittsburgh, PA 15236Off Market
- $318,5002 bd2 ba1.7k sqft206 Parkview Dr, Pittsburgh, PA 15236Off Market
- $316,8002 bd2 ba2k sqft303 Parkview Dr, Pittsburgh, PA 15236Off Market
Nearby schools
GreatSchools rating
- NAMcclellan El SchoolGrades: K-2Distance: 0.8 mi
- 10/10Pleasant Hills Middle SchoolGrades: 6-8Distance: 0.4 mi
- 8/10Thomas Jefferson High SchoolGrades: 9-12Distance: 2.3 mi
Schools provided by the listing agent
- District: West Jefferson Hills
Source: WPMLS. This data may not be complete. We recommend contacting the local school district to confirm school assignments for this home.


Get pre-qualified for a loan
At Zillow Home Loans, we can pre-qualify you in as little as 5 minutes with no impact to your credit score.An equal housing lender. NMLS #10287.
Sell for more on Zillow
Get a Zillow Showcase℠ listing at no additional cost and you could sell for .
$332,200
2% more
+$6,644
With Zillow Showcase(estimated)
$338,844
- Pennsylvania
- Allegheny County
- Pleasant Hills
- 15236
- 304 Parkview Dr
Nearby cities
Nearby zip codes
Other Pleasant Hills Topics
