Skip main navigation
Sold for $155,000
  • $155,000

    304 Patricia Dr, Ellwood City, PA 16117

    3beds
    --sqft
    Single Family Residence
    Built in 1950
    7,492 Square Feet Lot
    $205,500 Zestimate®
    $--/sqft
    $1,410 Estimated rent

    Home value

    $205,500

    $189,000 - $224,000

    $1,410/mo

    Zestimate® history
    Loading
    Loading...

    Owner options

    List your home for rent

    $1,410/mo

    Rent Zestimate®

    Find your next renter with Zillow Rental Manager. Plus, with online applications, you can quickly screen prospective tenants – for free.

    Learn more

    $1,410/mo

    Rent Zestimate®

    Refinance and save

    $1,047/mo

    Est. payment

    Refinancing to a lower rate could help reduce your monthly payments and save thousands over the life of the loan.

    See today's rates

    $1,047/mo

    Est. payment

    Explore your selling options

    Work with a Zillow partner agent

    Leverage their expertise and Zillow's premium Showcase listings to get your home seen by more buyers.

    Get started

    List with your own agent

    Get your home in front of millions of buyers by listing it on Zillow.

    Learn how to do it

    Sell it yourself

    Take full control of how buyers see your home on Zillow by listing For Sale by Owner (FSBO).

    List your home

    What's special

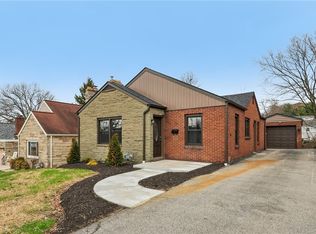
    HOT ITEM.. Convenient to Ewing Park and Park Public amenities. This 1 1/2 Story Brick home has front entry with coat closet, Living Room with stone front fireplace, dining room, eat-in kitchen displays quality cabinetry, 1st floor bedroom and 1/2 bath. Upper living area consists of 2 bedrooms and full bath. The homes wall to wall carpet could be removed to expose the hardwood flooring. The basement has laundry hookups, shower stall and plenty of open space for future family/game room. The enclosed 8x19 rear porch or 3 season room has thermopane windows, some wall paneling carpet floor covering. The detached Brick garage is only a few steps from your rear porch.

    Zillow last checked:

    Listing updated:

    Listed by:

    Zachery Powell 724-758-3178,

    POWELL R.W. INC.

    Bought with:

    Jacqueline Cooper, RS332787

    KELLER WILLIAMS REALTY

    Source: WPMLS,MLS#: 1673727MLS LogoOriginating MLS: West Penn Multi-List

    Facts & features

    Interior

    Bedrooms & bathrooms
    • Bedrooms: 3
    • Bathrooms: 2
    • Full bathrooms: 1
    • 1/2 bathrooms: 1
    Primary bedroom
    • Level: Main
    • Dimensions: 11x13
    Bedroom 2
    • Level: Upper
    • Dimensions: 11x13
    Bedroom 3
    • Level: Upper
    • Dimensions: 10x18
    Bonus room
    • Level: Main
    • Dimensions: 8x19
    Dining room
    • Level: Main
    • Dimensions: 10x11
    Entry foyer
    • Level: Main
    • Dimensions: 4x6
    Kitchen
    • Level: Main
    • Dimensions: 10x13
    Living room
    • Level: Main
    • Dimensions: 11x19
    Heating
    • Forced Air, Gas
    Cooling
    • Central Air, Electric
    Appliances
    • Included: Some Electric Appliances, Refrigerator, Stove
    Features
    • Flooring: Hardwood, Vinyl, Carpet
    • Basement: Full
    • Number of fireplaces: 1
    • Fireplace features: Stone

    Property

    Parking
    • Total spaces: 1
    • Parking features: Detached, Garage
    • Has garage: Yes
    Features
    • Levels: One and One Half
    • Stories: 1.5
    Lot
    • Size: 7,492 Square Feet
    • Dimensions: 50 x 150
    Details
    • Parcel number: 15012500

    Construction

    Type & style
    • Home type: SingleFamily
    • Property subtype: Single Family Residence
    Materials
    • Brick
    • Roof: Composition
    Condition
    • Resale
    • Year built: 1950

    Utilities & green energy

    • Sewer: Public Sewer
    • Water: Public

    Community & HOA

    Community
    • Features: Public Transportation
    Location
    • Region: Ellwood City

    Financial & listing details

    • Tax assessed value: $90,700
    • Annual tax amount: $3,320
    • Date on market: 9/26/2024

    Price history

    DateEventPrice
    11/9/2024Pending sale$151,000-2.6%
    Source: WPMLS #1673727 Report a problem
    11/8/2024Sold$155,000+2.6%
    Source: WPMLS #1673727 Report a problem
    10/18/2024Contingent$151,000
    Source: WPMLS #1673727 Report a problem
    9/26/2024Listed for sale$151,000
    Source: WPMLS #1673727 Report a problem

    Public tax history

    YearProperty taxesTax assessment
    2024$3,447 +3.8%$90,700
    2023$3,320 +5.8%$90,700
    2022$3,138 +316.4%$90,700
    2021$754 -74.7%$90,700
    2020$2,975 $90,700
    2019$2,975 $90,700
    2018$2,975 +185.1%$90,700
    2017$1,043 $90,700
    2016$1,043 $90,700
    2015$1,043 $90,700
    2014$1,043 $90,700
    2013$1,043 $90,700
    2012$1,043 $90,700
    2011-- $90,700
    2010-- $90,700
    2007-- $90,700
    Find assessor info on the county website

    Neighborhood: 16117

    Nearby schools

    GreatSchools rating
    Schools provided by the listing agent
    • District: Ellwood City Area

    Source: WPMLS. This data may not be complete. We recommend contacting the local school district to confirm school assignments for this home.

    Sell for more on Zillow
    Get a Zillow Showcase℠ listing at no additional cost and you could sell for .
    $205,500
    2% more
    +$4,110
    With Zillow Showcase(estimated)
    $209,610
    Sell for more on Zillow
    Get a Zillow Showcase℠ listing at no additional cost and you could sell for .
    $205,500
    2% more
    +$4,110
    With Zillow Showcase(estimated)
    $209,610