POOL + SUBMERGED HOT TUB! Welcome to this fully renovated, move-in-ready home where style, comfort, and outdoor living come together. The backyard is an entertainer's dream, featuring a sparkling pool, submerged hot tub, and an 8-foot privacy fence for the ultimate private retreat.
Inside, you'll find a beautifully updated home with new flooring throughout, a new front door, and a stunning newly renovated kitchen. The spacious primary suite offers a newly renovated master bath, creating a luxurious private escape. And yes--NO popcorn ceilings!
Major updates and features include a NEW ROOF and a whole-house backup generator, offering valuable peace of mind. The 3-car-wide driveway provides plenty of parking, while the garage features a durable epoxy floor. A 10x12 shed adds convenient storage for all your outdoor needs.
From the gorgeous pool and hot tub to the extensive renovations and big-ticket upgrades, this home is ready to impress. Come see why this one checks all the boxes!
Pending
$599,000
304 Patricia Ln, Fort Walton Beach, FL 32547
3beds
1,815sqft
Single Family Residence
Built in 1996
10,454 Square Feet Lot
$-- Zestimate®
$330/sqft
$-- HOA
What's special
Beautifully updated homeStunning newly renovated kitchenNew roofNewly renovated master bathSubmerged hot tubSparkling poolSpacious primary suite
- 25 days
- 1,107
- 63
Zillow last checked:
Listing updated:
Listed by:
Joanna M Allen 443-974-0209,
Worth Clark Realty
Source: ECAOR,MLS#: 1009696
Facts & features
Interior
Bedrooms & bathrooms
- Bedrooms: 3
- Bathrooms: 2
- Full bathrooms: 2
Primary bedroom
- Level: First
- Area: 198 Square Feet
- Dimensions: 16.5 x 12
Bedroom
- Level: First
- Area: 121 Square Feet
- Dimensions: 11 x 11
Bedroom
- Level: First
- Area: 121 Square Feet
- Dimensions: 11 x 11
Dining area
- Level: First
- Area: 135 Square Feet
- Dimensions: 10.8 x 12.5
Florida room
- Level: First
- Area: 72 Square Feet
- Dimensions: 12 x 6
Kitchen
- Level: First
- Area: 216 Square Feet
- Dimensions: 20 x 10.8
Living room
- Level: First
- Area: 372 Square Feet
- Dimensions: 24 x 15.5
Heating
- Central, Natural Gas
Cooling
- Central Air
Appliances
- Included: Dishwasher, Disposal, Microwave, Refrigerator, Gas Water Heater
Features
- Pantry
- Flooring: Vinyl
- Common walls with other units/homes: No Common Walls
Interior area
- Total structure area: 1,815
- Total interior livable area: 1,815 sqft
Property
Parking
- Total spaces: 5
- Parking features: Garage
- Attached garage spaces: 2
Features
- Stories: 1
- Patio & porch: Covered
- Exterior features: Private Yard
- Pool features: In Ground
Lot
- Size: 10,454 Square Feet
- Dimensions: 80 x 130
Details
- Parcel number: 092S243032000B0560
- Zoning description: Resid Single Family
Construction
Type & style
- Home type: SingleFamily
- Architectural style: Contemporary
- Property subtype: Single Family Residence
Materials
- Brick
Condition
- Construction Complete,Renovated
- New construction: No
- Year built: 1996
Utilities & green energy
- Water: Public
Community & HOA
Community
- Subdivision: OVERBROOK 2ND ADDN
Location
- Region: Fort Walton Beach
Financial & listing details
- Price per square foot: $330/sqft
- Tax assessed value: $349,436
- Annual tax amount: $1,990
- Date on market: 8/12/2026
Estimated market value
Not available
Estimated sales range
Not available
Not available
Price history
| Date | Event | Price |
|---|---|---|
| 8/25/2026 | Pending sale | $599,000$330/sqft |
Source:  ECAOR #1009696 Report a problem ECAOR #1009696 Report a problem | ||
| 8/12/2026 | Listed for sale | $599,000+39.3%$330/sqft |
Source: ECAOR #1009696 Report a problem | ||
| 2/25/2022 | Sold | $430,000+1.9%$237/sqft |
Source: ECAOR #889217 Report a problem | ||
| 1/25/2022 | Pending sale | $421,900$232/sqft |
Source: ECAOR #889217 Report a problem | ||
| 1/18/2022 | Listed for sale | $421,900+66.1%$232/sqft |
Source: ECAOR #889217 Report a problem | ||
| 12/14/2015 | Sold | $254,000-2.3%$140/sqft |
Source:  CPAR #637356 Report a problem CPAR #637356 Report a problem | ||
| 10/24/2015 | Listed for sale | $260,000$143/sqft |
Source: Keller Williams Realty #740672 Report a problem | ||
Public tax history
| Year | Property taxes | Tax assessment |
|---|---|---|
| 2023 | -- | $349,436 +76.3% |
| 2022 | $1,990 +0.5% | $198,252 +3% |
| 2021 | $1,980 +1% | $192,478 +1.4% |
| 2020 | $1,961 +1.4% | $189,821 +2.3% |
| 2019 | $1,933 +1.1% | $185,553 +1.9% |
| 2018 | $1,913 | $182,093 +2.1% |
| 2017 | $1,913 +1.9% | $178,348 +2.1% |
| 2016 | $1,876 +2.8% | $174,680 +5.1% |
| 2015 | $1,825 +4.6% | $166,268 +0.8% |
| 2014 | $1,745 | $164,948 +1.5% |
| 2013 | -- | $162,510 +9.6% |
| 2012 | -- | $148,258 +3% |
| 2011 | -- | $143,940 +1.5% |
| 2010 | -- | $141,813 +2.7% |
| 2009 | -- | $138,085 +0.1% |
| 2008 | -- | $137,947 +3% |
| 2007 | -- | $133,929 +2.5% |
| 2006 | -- | $130,662 +5% |
| 2005 | -- | $124,412 +3% |
| 2004 | -- | $120,788 +1.9% |
| 2003 | -- | $118,536 +2.4% |
| 2002 | -- | $115,758 +1.6% |
| 2001 | -- | $113,935 |
Find assessor info on the county website
Monthly payment
Est. payment
Payment breakdown
Explore the cost of this home by adjusting the details. Changes won't be saved.Climate risks
Neighborhood: Wright
Nearby schools
Schools provided by the listing agent
- Elementary: Wright
- Middle: Bruner
- High: Fort Walton Beach
Source: ECAOR. This data may not be complete. We recommend contacting the local school district to confirm school assignments for this home.
- $436,4004 bd3 ba2.2k sqft306 Patricia Ln, Fort Walton Beach, FL 32547Off Market
- $535,3004 bd3 ba2.3k sqft302 Patricia Ln, Fort Walton Beach, FL 32547Off Market
- $417,2003 bd2 ba2.1k sqft131 Gail La Rue, Fort Walton Beach, FL 32547Off Market
- $419,7003 bd2 ba2.1k sqft133 Gail La Rue, Fort Walton Beach, FL 32547Off Market
Similar homes
- $619,0004 bd2 ba2.1k sqft610 Country Club Ave, Fort Walton Beach, FL 32547For Sale
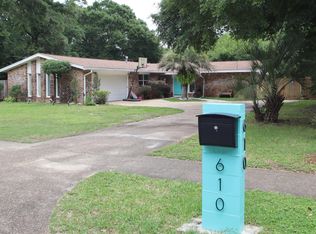
 MLS ID #1004696, Jesus Rodriguez, World Impact Real Estate. ECAOR
 - $385,0003 bd2 ba1.4k sqft942 Scenic Oak Ln, Fort Walton Beach, FL 32547For Sale
 MLS ID #1010616, Amy K Willey, Aquatic Resort Properties Inc. ECAOR
 - $385,0004 bd2 ba1.6k sqft500 Dona Ave, Fort Walton Beach, FL 32547For Sale
 MLS ID #1007996, Tina Carlino Peake, Results Realty of the Emerald. ECAOR
 - $429,0004 bd2 ba1.9k sqft415 Avon Ln, Mary Esther, FL 32569For Sale
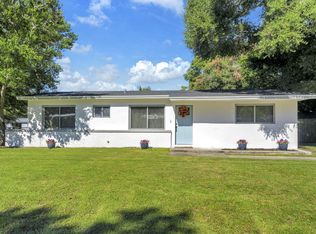 MLS ID #1011277, Shelley R Elley, Century 21 AllPoints Realty. ECAOR
 - $350,0003 bd2 ba1.4k sqft1838 Brick Cir, Fort Walton Beach, FL 32547For SaleMLS ID #1004691, Lee R Barr, World Impact Real Estate. ECAOR
- $309,9003 bd3 ba1.2k sqft2521 Georgetown Ln, Fort Walton Beach, FL 32547For SaleMLS ID #1007486, Adam B Griffin, Griffin Real Estate Group. ECAOR
- $409,9003 bd2 ba1.3k sqft66 North St, Mary Esther, FL 32569For SaleMLS ID #1009923, Mary Ann Miller, RE/MAX Gulf Coast Realty. ECAOR
- $399,9993 bd2 ba1.3k sqft238 Martisa Rd, Fort Walton Beach, FL 32548For SaleMLS ID #994816, Haroula J Turner, Coldwell Banker Realty. ECAOR
- $525,0003 bd3 ba1.8k sqft7 Holly Ave, Shalimar, FL 32579For SaleMLS ID #1008789, Glenny A Alonzo, Coldwell Banker Realty. ECAOR
- $585,0004 bd4 ba1.7k sqft34 Meigs Dr Unit A & B, Shalimar, FL 32579For SaleMLS ID #1006953, Kimberly Larson, Lokation. ECAOR
- $354,9004 bd2 ba1.4k sqft705 Powell Dr NE, Fort Walton Beach, FL 32547For SaleMLS ID #1006206, Your House Team, RE/MAX Agency One. ECAOR
- $349,5003 bd3 ba1.7k sqft937 Holbrook Cir, Fort Walton Beach, FL 32547For SaleMLS ID #1006757, Angie R Tubb, Northwest Florida Real Estate. ECAOR
- $499,0004 bd3 ba2.5k sqft2570 Barron Ct, Shalimar, FL 32579For SaleMLS ID #1010620, Moe Mossa, Savvy Avenue LLC. ECAOR
- $435,0004 bd2 ba1.8k sqft101 Doodle Ave, Fort Walton Beach, FL 32547For SaleMLS ID #1007316, Lawrence C Garlit, Real Broker LLC. ECAOR
- $629,0005 bd3 ba2.4k sqft808 Harbor Ln, Destin, FL 32541For SaleMLS ID #1006282, Lynette Campbell, The Realty Firm Inc. ECAOR
- $585,0002 bd2 ba1.3k sqft9648 Bone Bluff Dr, Navarre, FL 32566For SaleMLS ID #1005262, Carli S Harman, EXP Realty LLC. ECAOR
- $420,0003 bd2 ba1.6k sqft107 Beal Pkwy SE, Fort Walton Beach, FL 32548For SaleMLS ID #1008251, Roxana D Malaga, Coastal Realty Services. ECAOR
- $394,9004 bd2 ba2.4k sqft139 Robinwood Dr, Fort Walton Beach, FL 32548For SaleMLS ID #1003937, Jonathan J Jeswald, World Impact Real Estate. ECAOR
