Skip main navigation
Closed
  • $335,000

    304 Paxton Ct, Woodstock, GA 30188

    2beds
    1,034sqft
    Single Family Residence, Residential
    Built in 1998
    4,791 Square Feet Lot
    $345,900 Zestimate®
    $324/sqft
    $1,904 Estimated rent

    Home value

    $345,900

    $329,000 - $363,000

    $1,904/mo

    Zestimate® history
    Loading
    Loading...

    Owner options

    List your home for rent

    $1,904/mo

    Rent Zestimate®

    Find your next renter with Zillow Rental Manager. Plus, with online applications, you can quickly screen prospective tenants – for free.

    Learn more

    $1,904/mo

    Rent Zestimate®

    Refinance and save

    $2,505/mo

    Est. payment

    Refinancing to a lower rate could help reduce your monthly payments and save thousands over the life of the loan.

    See today's rates

    $2,505/mo

    Est. payment

    Explore your selling options

    Work with a Zillow partner agent

    Leverage their expertise and Zillow's premium Showcase listings to get your home seen by more buyers.

    Get started

    List with your own agent

    Get your home in front of millions of buyers by listing it on Zillow.

    Learn how to do it

    Sell it yourself

    Take full control of how buyers see your home on Zillow by listing For Sale by Owner (FSBO).

    List your home

    What's special

    Cozy fireplaceNew roofOpen living spaceOpen concept homeNew furnaceAdjacent dining areaFront yard maintenance
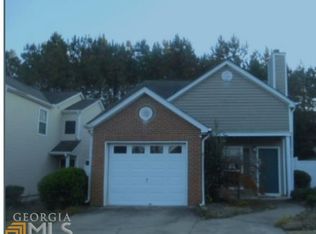
    Introducing this charming and open concept home in the sought-after Woodstock area! Nestled in an ideal location, this property offers a double primary floor plan with separate bedroom suites on each side, ensuring privacy and convenience for all occupants. Featuring a NEW roof & NEW furnace! Step inside to discover a welcoming open living space adorned with a cozy fireplace, creating the perfect ambiance for gatherings. The adjacent dining area seamlessly transitions into the kitchen, featuring a brand-new refrigerator & washer & dryer that are included in the sale. Enjoy seamless indoor/outdoor living with easy access to the backyard through the sliding glass door. The fully fenced yard provides a private retreat, complete with a spacious storage shed for added convenience. Benefit from low-maintenance living as the HOA takes care of front yard maintenance. Smart updates, including Nest products and smart smoke & carbon monoxide alarms have been installed. Fixture upgrades have been made throughout, making this home truly move-in ready. Located in a friendly community just minutes away from the amenities of Woodstock and Roswell, this home offers the perfect blend of convenience and comfort. Plus, with a new roof and furnace, you can enjoy peace of mind knowing that major updates have been taken care of. Don't miss out on this opportunity to make this lovely home yours!

    Zillow last checked:

    Listing updated:

    Listed by:

    Kellie Krull,

    Real Broker, LLC.

    Bought with:

    HEIDI WENTZ, 234720

    Harry Norman Realtors

    Source: FMLS GA,MLS#: 7337994MLS Logo

    Facts & features

    Interior

    Bedrooms & bathrooms
    • Bedrooms: 2
    • Bathrooms: 2
    • Full bathrooms: 2
    • Main level bathrooms: 2
    • Main level bedrooms: 2
    Rooms
    • Room types: Family Room
    Primary bedroom
    • Features: Master on Main, Split Bedroom Plan
    • Level: Master on Main, Split Bedroom Plan
    Bedroom
    • Features: Master on Main, Split Bedroom Plan
    Primary bathroom
    • Features: Tub/Shower Combo
    Dining room
    • Features: Open Concept
    Kitchen
    • Features: Breakfast Bar, Cabinets Stain, Laminate Counters, Pantry, View to Family Room
    Heating
    • Forced Air, Natural Gas
    Cooling
    • Ceiling Fan(s), Central Air
    Appliances
    • Included: Dishwasher, Disposal, Gas Range, Gas Water Heater, Microwave, Refrigerator
    • Laundry: In Kitchen, Main Level
    Features
    • Cathedral Ceiling(s), High Ceilings 9 ft Main, Tray Ceiling(s), Walk-In Closet(s)
    • Flooring: Hardwood
    • Windows: Insulated Windows, Shutters
    • Basement: None
    • Attic: Pull Down Stairs
    • Number of fireplaces: 1
    • Fireplace features: Gas Starter, Living Room
    • Common walls with other units/homes: No Common Walls
    Interior area
    • Total structure area: 1,034
    • Total interior livable area: 1,034 sqft

    Property

    Parking
    • Total spaces: 1
    • Parking features: Attached, Driveway, Garage, Garage Faces Front, Level Driveway
    • Attached garage spaces: 1
    • Has uncovered spaces: Yes
    Accessibility
    • Accessibility features: None
    Features
    • Levels: One
    • Stories: 1
    • Patio & porch: None
    • Exterior features: Garden
    • Pool features: None
    • Spa features: None
    • Fencing: Fenced
    • Has view: Yes
    • View description: Other
    • Waterfront features: None
    • Body of water: None
    Lot
    • Size: 4,791 Square Feet
    • Features: Cul-De-Sac, Level
    Details
    • Additional structures: Outbuilding
    • Parcel number: 15N30E     200
    • Other equipment: None
    • Horse amenities: None

    Construction

    Type & style
    • Home type: SingleFamily
    • Architectural style: Ranch
    • Property subtype: Single Family Residence, Residential
    Materials
    • Brick Front, Vinyl Siding
    • Foundation: Slab
    • Roof: Composition
    Condition
    • Resale
    • New construction: No
    • Year built: 1998

    Utilities & green energy

    • Electric: Other
    • Sewer: Public Sewer
    • Water: Public
    • Utilities for property: Electricity Available, Natural Gas Available, Phone Available, Sewer Available, Water Available
    Green energy
    • Energy efficient items: None
    • Energy generation: None

    Community & HOA

    Community
    • Features: Near Schools, Near Shopping, Other
    • Security: None
    • Subdivision: Daventry Village
    HOA
    • Has HOA: Yes
    • HOA fee: $500 annually
    Location
    • Region: Woodstock

    Financial & listing details

    • Price per square foot: $324/sqft
    • Tax assessed value: $326,530
    • Annual tax amount: $2,308
    • Date on market: 2/15/2024
    • Cumulative days on market: 6 days
    • Electric utility on property: Yes
    • Road surface type: Paved

    Price history

    DateEventPrice
    3/11/2024Sold$335,000+4.7%$324/sqft
    Source: FMLS GA #7337994 Report a problem
    3/5/2024Pending sale$320,000$309/sqft
    Source: FMLS GA #7337994 Report a problem
    2/26/2024Contingent$320,000$309/sqft
    Source: GAMLS #10253744 Report a problem
    2/15/2024Listed for sale$320,000+20.4%$309/sqft
    Source: GAMLS #10253744 Report a problem
    12/2/2021Sold$265,700+6.3%$257/sqft
    Source: Public Record Report a problem
    11/16/2021Pending sale$250,000$242/sqft
    Source: FMLS GA #6967883 Report a problem
    11/11/2021Listed for sale$250,000+47.1%$242/sqft
    Source: FMLS GA #6967883 Report a problem
    8/2/2018Sold$170,000$164/sqft
    Source: FMLS GA #6034789 Report a problem
    7/18/2018Pending sale$170,000$164/sqft
    Source: eXp Realty Associates LLC #8407532 Report a problem
    6/28/2018Listed for sale$170,000+46.6%$164/sqft
    Source: eXp Realty Associates LLC #8407532 Report a problem
    12/18/2014Sold$116,000-2.5%$112/sqft
    Source: FMLS GA #5368303 Report a problem
    11/22/2014Pending sale$119,000$115/sqft
    Source: Keller Williams Atlanta Perimeter #5368303 Report a problem
    11/19/2014Listed for sale$119,000-4.8%$115/sqft
    Source: Keller Williams Atlanta Perimeter #5368303 Report a problem
    7/1/2004Sold$125,000+26.5%$121/sqft
    Source: Public Record Report a problem
    8/5/1998Sold$98,800$96/sqft
    Source: Public Record Report a problem

    Public tax history

    YearProperty taxesTax assessment
    2025$1,024 -66%$130,612 +3.4%
    2024$3,013 +8.6%$126,320 +10.2%
    2023$2,776 +13.7%$114,640 +15.8%
    2022$2,442 +19.6%$98,956 +25.8%
    2021$2,041 +10.9%$78,676 +12.5%
    2020$1,840 +8.6%$69,960 +9.9%
    2019$1,694 +326.2%$63,680 -52.5%
    2018$398 +1.6%$134,200 +8.5%
    2017$391 +1.6%$123,700 +10.3%
    2016$385 $112,100 +4.1%
    2015$385 +13%$107,700 +12.1%
    2014$341 +24.1%$96,100 +26%
    2013$275 -74.9%$76,300 -16.2%
    2012$1,095 -6.9%$91,100 -9.4%
    2011$1,176 -1.8%$100,600 +138.4%
    2010$1,198 -5%$42,200 -10.3%
    2009$1,261 -4.1%$47,040 -6.1%
    2008$1,314 -0.9%$50,120 -0.8%
    2007$1,326 +5.1%$50,520 +6.1%
    2006$1,261 +2.2%$47,600 +3.5%
    2005$1,235 $46,000 -58.9%
    2004-- $111,900 +7.8%
    2003-- $103,800 +148.1%
    2002$823 -4%$41,840 +4.6%
    2001$858 $40,000 +3.6%
    2000-- $38,600 +2.6%
    1999$968 $37,640
    Find assessor info on the county website

    Neighborhood: 30188

    Nearby schools

    GreatSchools rating
    Schools provided by the listing agent
    • Elementary: Arnold Mill
    • Middle: Mill Creek
    • High: River Ridge

    Source: FMLS GA. This data may not be complete. We recommend contacting the local school district to confirm school assignments for this home.

    Get a cash offer in 3 minutes
    Find out how much your home could sell for in as little as 3 minutes with a no-obligation cash offer.
    Estimated market value
    $345,900
    Get a cash offer in 3 minutes
    Find out how much your home could sell for in as little as 3 minutes with a no-obligation cash offer.
    Estimated market value
    $345,900