Welcome to 304 Peachtree! Located in a great neighborhood in the heart of Paris. Freshly remodeled with custom built cabinets, vanities with quartz counter tops and real hardwood floors throughout. Check out this charming move-in ready home with mature oak trees with lots of shade and space to play.
Pending
$259,000
304 Peachtree St, Paris, TN 38242
3beds
1,397sqft
Residential
Built in 1960
0.5 Acres Lot
$254,300 Zestimate®
$185/sqft
$-- HOA
What's special
Freshly remodeledSpace to playCustom built cabinetsReal hardwood floors throughout
- 37 days
- 413
- 17
Likely to sell faster than
Zillow last checked:
Listing updated:
Listed by:
Scott Herman 731-697-1515,
Northwest Tennessee Property 731-214-1676
Source: Tennessee Valley MLS ,MLS#: 137383
Facts & features
Interior
Bedrooms & bathrooms
- Bedrooms: 3
- Bathrooms: 3
- Full bathrooms: 1
- 1/2 bathrooms: 2
- Main level bathrooms: 2
- Main level bedrooms: 3
Rooms
- Room types: Living Room, Bedroom 3, Kitchen/Dining Combo
Primary bedroom
- Level: Main
- Area: 156
- Dimensions: 13 x 12
Bedroom 2
- Level: Main
- Area: 138
- Dimensions: 12 x 11.5
Bedroom 3
- Level: Main
- Area: 152.9
- Dimensions: 13.9 x 11
Kitchen
- Level: Main
- Area: 221
- Dimensions: 17 x 13
Living room
- Level: Main
- Area: 280
- Dimensions: 20 x 14
Basement
- Area: 1397
Heating
- Central
Cooling
- Central Air
Appliances
- Included: Refrigerator, Dishwasher, Microwave, Range/Oven-Gas
- Laundry: Washer/Dryer Hookup, Main Level
Features
- Ceiling Fan(s), Kitchen Island, Energy Efficient
- Flooring: Wood
- Doors: Storm-Part, Insulated
- Windows: Screens, Insulated Windows, Vinyl Clad
- Basement: Full
- Attic: Pull Down Stairs
Interior area
- Total structure area: 1,397
- Total interior livable area: 1,397 sqft
Video & virtual tour
Property
Parking
- Total spaces: 3
- Parking features: Double Detached Garage, Attached Carport, Concrete
- Garage spaces: 2
- Carport spaces: 1
- Covered spaces: 3
- Has uncovered spaces: Yes
Features
- Levels: Two
- Stories: 2
- Patio & porch: Front Porch
- Exterior features: Public Park in Area, Storage
- Fencing: Chain Link
Lot
- Size: 0.5 Acres
- Dimensions: 0.5
- Features: Secluded, City Lot
Details
- Additional structures: Storage
- Parcel number: 006.00
Construction
Type & style
- Home type: SingleFamily
- Architectural style: Ranch
- Property subtype: Residential
Materials
- Brick
- Roof: Dimensional
Condition
- Year built: 1960
Utilities & green energy
- Sewer: Public Sewer
- Water: Public
- Utilities for property: Cable Available
Community & HOA
Community
- Subdivision: Windsor Hills
Location
- Region: Paris
Financial & listing details
- Price per square foot: $185/sqft
- Tax assessed value: $220,500
- Annual tax amount: $1,150
- Date on market: 10/4/2026
- Road surface type: Paved
Estimated market value
$254,300
$242,000 - $267,000
$1,677/mo
Price history
| Date | Event | Price |
|---|---|---|
| 10/19/2026 | Pending sale | $259,000$185/sqft |
Source:  Tennessee Valley MLS #137383 Report a problem | ||
| 10/4/2026 | Listed for sale | $259,000+100.8%$185/sqft |
Source: Tennessee Valley MLS #137383 Report a problem | ||
| 4/28/2026 | Sold | $129,000-6.5%$92/sqft |
Source: Public Record Report a problem | ||
| 6/23/2017 | Sold | $138,000-6.6%$99/sqft |
Source: Public Record Report a problem | ||
| 6/11/2017 | Listed for sale | $147,737$106/sqft |
Source: Bass Realty Company #117097 Report a problem | ||
| 5/28/2017 | Pending sale | $147,737$106/sqft |
Source: Owner Report a problem | ||
| 5/17/2017 | Price change | $147,737-0.1%$106/sqft |
Source: Owner Report a problem | ||
| 4/12/2017 | Listed for sale | $147,900+36.3%$106/sqft |
Source: Owner Report a problem | ||
| 8/8/2014 | Sold | $108,500+44.7%$78/sqft |
Source: Public Record Report a problem | ||
| 5/5/2010 | Sold | $75,000+650%$54/sqft |
Source: Public Record Report a problem | ||
| 6/27/2000 | Sold | $10,000+100%$7/sqft |
Source: Public Record Report a problem | ||
| 10/7/1999 | Sold | $5,000$4/sqft |
Source: Public Record Report a problem | ||
Public tax history
| Year | Property taxes | Tax assessment |
|---|---|---|
| 2025 | $1,150 +19.4% | $55,125 +91.1% |
| 2024 | $964 +1.2% | $28,850 |
| 2023 | $952 +3.1% | $28,850 |
| 2022 | $923 | $28,850 |
| 2021 | $923 +2.6% | $28,850 |
| 2020 | $900 -1.4% | $28,850 +8.1% |
| 2019 | $913 +1.2% | $26,700 |
| 2018 | $902 +2.8% | $26,700 +2.8% |
| 2017 | $877 | $25,975 |
| 2016 | $877 -0.2% | $25,975 |
| 2015 | $879 +1% | $25,975 |
| 2014 | $871 | $25,975 +1.8% |
| 2013 | $871 +0.1% | $25,515 |
| 2012 | $870 -0.1% | $25,515 |
| 2011 | $871 +4.6% | $25,515 |
| 2010 | $833 | $25,515 |
| 2009 | -- | $25,515 +25.2% |
| 2008 | $756 | $20,380 |
| 2007 | $756 +1.4% | $20,380 |
| 2006 | $746 | $20,380 |
| 2005 | $746 -4.4% | $20,380 |
| 2004 | $781 -2.4% | $20,380 -10.8% |
| 2002 | $800 | $22,843 +12.6% |
| 2001 | -- | $20,280 -75% |
| 2000 | -- | $81,118 |
Find assessor info on the county website
Monthly payment
Est. payment
Payment breakdown
Explore the cost of this home by adjusting the details. Changes won't be saved.Climate risks
Neighborhood: 38242
Nearby schools
Schools provided by the listing agent
- Elementary: Paris City
- Middle: Inman
- High: Henry County
Source: Tennessee Valley MLS . This data may not be complete. We recommend contacting the local school district to confirm school assignments for this home.

Similar homes
- $265,0004 bd2 ba1.4k sqft812 Memorial Dr, Paris, TN 38242For Sale
 MLS ID #137190, Rusty Farmer. Tennessee Valley MLS
- $259,0004 bd3 ba1.7k sqft1110 Highway 218 Byp, Paris, TN 38242For Sale
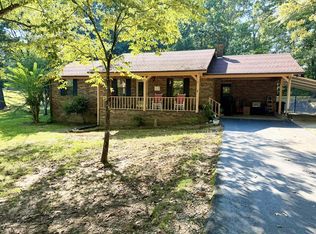 MLS ID #137319, Jennifer French. Tennessee Valley MLS
- $265,0003 bd1 ba1.3k sqft1105 Highway 77, Paris, TN 38242For Sale
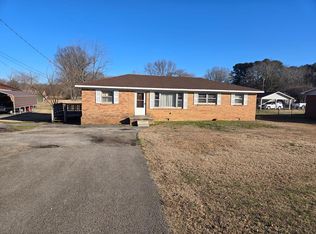 MLS ID #135002, John Hoffman. Tennessee Valley MLS
- $229,9004 bd2 ba1.4k sqft107 Marilyn St, Paris, TN 38242For Sale
 MLS ID #136856, Marco Taaffe. Tennessee Valley MLS
- $255,0003 bd2 ba1.5k sqft30 Warren St Lot 3, Paris, TN 38242New Construction
 MLS ID #3622567, Alexandria Stout. RealTracs MLS as distributed by MLS GRID
