Skip main navigation
Sold cren member
  • $1,950,000

    304 Peak Trail, Durango, CO 81303

    3beds
    3,933sqft
    Stick Built
    Built in 2005
    9 Acres Lot
    $2,001,100 Zestimate®
    $496/sqft
    $3,977 Estimated rent

    Home value

    $2,001,100

    $1.80M - $2.22M

    $3,977/mo

    Zestimate® history
    Loading
    Loading...

    Owner options

    List your home for rent

    $3,977/mo

    Rent Zestimate®

    Find your next renter with Zillow Rental Manager. Plus, with online applications, you can quickly screen prospective tenants – for free.

    Learn more

    $3,977/mo

    Rent Zestimate®

    Refinance and save

    $10,927/mo

    Est. payment

    Refinancing to a lower rate could help reduce your monthly payments and save thousands over the life of the loan.

    See today's rates

    $10,927/mo

    Est. payment

    Explore your selling options

    Work with a Zillow partner agent

    Leverage their expertise and Zillow's premium Showcase listings to get your home seen by more buyers.

    Get started

    List with your own agent

    Get your home in front of millions of buyers by listing it on Zillow.

    Learn how to do it

    Sell it yourself

    Take full control of how buyers see your home on Zillow by listing For Sale by Owner (FSBO).

    List your home

    What's special

    Wrought iron-fenced yardStunning custom-built retreatExquisitely designed wet barPrimary suiteSpa-like master bathPristine acresFormal dining room
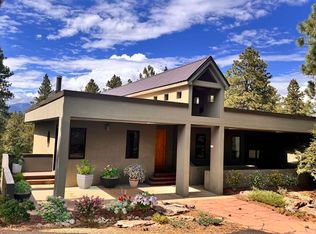
    Exquisite Estate in Exclusive Gated Community – A True Durango Masterpiece Nestled in a private, gated enclave of just seven expansive 9+ acre homesites, this stunning custom-built retreat offers an unparalleled blend of luxury, privacy, and convenience—just minutes from town with paved access. Designed with exceptional craftsmanship and detail, this estate boasts 3 bedrooms, 3.5 baths, and two dedicated office spaces. The main level is designed for both grand entertaining and everyday living. Highlights include: Gourmet chef’s kitchen with an attached reading alcove / eating area. Formal dining room with seamless indoor-outdoor flow to covered outdoor entertainment area. Great room featuring exquisite beam accents, a fireplace, and floor-to-ceiling windows and an exquisitely designed wet bar and main-level laundry room The primary suite is a private sanctuary, featuring its own sitting area, fireplace, deck, and direct hot tub access. A massive walk-in closet with custom built-ins complements the spa-like master bath, complete with a jetted tub, water closet with bidet, and a spacious walk-in shower. The lower level offers two en-suite bedrooms, a second office, a spacious living area, and an additional laundry room—making it an ideal guest retreat. The 3-car garage includes a dedicated exercise/workout area, while the outdoor living spaces are nothing short of spectacular. Enjoy a covered patio with fireplace and outdoor kitchen, an expansive flagstone patio, and a wrought iron-fenced yard,perfect for a secure dog area. Set on 9 pristine acres adjacent to a State Wildlife Area, this home provides a rare sense of seclusion and natural beauty, while still being just moments from town. ?? Call Samantha today for a private showing and experience this Durango masterpiece firsthand!

    Zillow last checked:

    Listing updated:

    Listed by:

    Samantha Gallant C:970-759-0440,

    Keller Williams Realty Southwest Associates, LLC

    Bought with:

    Gabi Bergstrom

    RE/MAX Pinnacle

    Source: CREN,MLS#: 820916MLS Logo

    Facts & features

    Interior

    Bedrooms & bathrooms
    • Bedrooms: 3
    • Bathrooms: 4
    • Full bathrooms: 2
    • 3/4 bathrooms: 1
    • 1/2 bathrooms: 1
    Dining room
    • Features: Breakfast Nook, Kitchen Island, Kitchen Bar
    Cooling
    • Central Air
    Appliances
    • Included: Range Top, Refrigerator, Dishwasher, Washer, Dryer, Disposal, Microwave, Double Oven
    Features
    • Wet Bar, Granite Counters, Walk-In Closet(s), Central Vacuum
    • Flooring: Hardwood, Slate
    • Windows: Window Coverings
    • Basement: Walk-Out Access,Crawl Space
    • Has fireplace: Yes
    • Fireplace features: Bedroom, Living Room, Other
    Interior area
    • Total structure area: 3,933
    • Total interior livable area: 3,933 sqft

    Property

    Parking
    • Total spaces: 3
    • Parking features: Attached Garage, Garage Door Opener
    • Attached garage spaces: 3
    Features
    • Levels: One and One Half
    • Stories: 1
    • Patio & porch: Patio, Deck, Covered Porch
    • Exterior features: Landscaping, Balcony
    • Has spa: Yes
    • Spa features: Hot Tub, Bath, Private
    • Has view: Yes
    • View description: Mountain(s), Valley
    Lot
    • Size: 9 Acres
    Details
    • Parcel number: 566304203004
    • Zoning description: Residential Single Family

    Construction

    Type & style
    • Home type: SingleFamily
    • Property subtype: Stick Built
    Materials
    • Stucco
    Condition
    • New construction: No
    • Year built: 2005

    Utilities & green energy

    • Sewer: Engineered Septic
    • Water: Central Water
    • Utilities for property: Electricity Connected, Propane-Tank Leased

    Community & neighborhood

    Security
    • Security features: Security System
    Location
    • Region: Durango
    • Subdivision: The Peaks

    HOA & financial

    HOA
    • Has HOA: Yes
    • Association name: The Peaks

    Other

    Other facts
    • Road surface type: Paved

    Price history

    DateEventPrice
    11/12/2025Sold$1,950,000-2.5%$496/sqft
    Source: CREN #820916 Report a problem
    9/30/2025Contingent$1,999,875$508/sqft
    Source: CREN #820916 Report a problem
    9/4/2025Listed for sale$1,999,875$508/sqft
    Source: CREN #820916 Report a problem
    6/24/2025Listing removed$1,999,875$508/sqft
    Source: CREN #820916 Report a problem
    2/3/2025Listed for sale$1,999,875+38.4%$508/sqft
    Source: CREN #820916 Report a problem
    1/21/2021Sold$1,445,000-3.3%$367/sqft
    Source: EXIT Realty solds #8886406885716006170 Report a problem
    12/4/2020Pending sale$1,495,000$380/sqft
    Source: Keller Williams Realty Southwest Associates, LLC #773211 Report a problem
    8/10/2020Listed for sale$1,495,000$380/sqft
    Source: Keller Williams Realty Southwest Associates, LLC #773211 Report a problem

    Public tax history

    YearProperty taxesTax assessment
    2025$5,083 +16.8%$121,610 +13.3%
    2024$4,352 -1.3%$107,340 -3.6%
    2023$4,407 -0.5%$111,350 +7.3%
    2022$4,430 $103,810 -2.8%
    2021-- $106,800 +5.4%
    2020$4,078 -1.4%$101,340
    2019$4,137 $101,340 -5.6%
    2018$4,137 $107,370
    2017$4,137 +2.1%$107,370 -7.6%
    2016$4,050 +6.5%$116,200
    2015$3,804 $116,200 +11%
    2014-- $104,650
    2013-- $104,650 -3.5%
    2012-- $108,390
    2011-- $108,390 -5%
    2010-- $114,130
    2009-- $114,130 +1.9%
    2008-- $111,980
    2007-- $111,980 +44.6%
    2005-- $77,430

    Find assessor info on the county website

    Neighborhood: 81303

    Nearby schools

    GreatSchools rating
    Schools provided by the listing agent
    • Elementary: Fort Lewis Mesa K-5
    • Middle: Escalante 6-8
    • High: Durango 9-12

    Source: CREN. This data may not be complete. We recommend contacting the local school district to confirm school assignments for this home.

    Get pre-qualified for a loan
    At Zillow Home Loans, we can pre-qualify you in as little as 5 minutes with no impact to your credit score.

    An equal housing lender. NMLS #10287.

    Sell for more on Zillow
    Get a Zillow Showcase℠ listing at no additional cost and you could sell for .
    $2,001,100
    2% more
    +$40,022
    With Zillow Showcase(estimated)
    $2,041,122