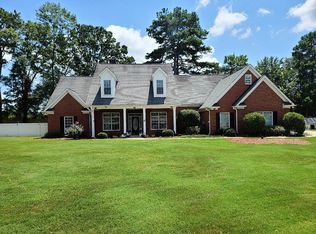
Welcome to your sanctuary of elegance and comfort, where timeless craftsmanship meets modern luxury. This magnificent all-brick 5 bedroom 4 and a half bath masterpiece has a 3 car side entry garage and exudes class and charm. As you step through the impressive foyer adorned with soaring ceilings, your gaze is drawn to the majestic 2-story family room with a curved wall, natural light and beautiful floor to ceiling windows . The open kitchen, with granite countertops, an island, and a breakfast area that seamlessly flows into the keeping room offer space for casual dining and relaxation. The bay window dining room is perfect for hosting intimate gatherings or festive celebrations. Designed with versatility in mind, this home features an in-law suite, providing a private sanctuary for guests, family members or owners seeking their own space on the main level. Retreat upstairs to the owner's level, where luxury awaits in the spacious master bedroom and executive bathroom featuring a separate whirlpool bath, separate shower, and an oversized elongated walk in closet which provides lots of hanging and storage space for your entire wardrobe collection. There are 3 generous secondary bedrooms each offering its own unique charm. One bedroom boasts an ensuite bathroom for added convenience, while the other two share a Jack and Jill bathroom, perfect for accommodating family or guests in comfort and style. Take in the breathtaking views from the second floor, overlooking the foyer and the family room below, adding a touch of architectural splendor to this already stunning residence. This exquisite home is situated on a serene cul-de-sac lot of just under 1 acre. Enjoy the luxury of a private fenced back yard complete with a playground and covered patio, ideal for family gatherings, entertaining or simply unwinding in the fresh air. All of this comfort, elegance and luxury and there is NO HOA. Welcome Home. Schedule your showing today this one truly will not last.
Closed
$530,000
304 Pecan Ct, McDonough, GA 30252
5beds
3,584sqft
Single Family Residence
Built in 2006
0.9 Acres Lot
$522,300 Zestimate®
$148/sqft
$3,223 Estimated rent
Home value
$522,300
$496,000 - $548,000
$3,223/mo
Zestimate® history
Owner options
List your home for rent
$3,223/mo
Rent Zestimate®
Find your next renter with Zillow Rental Manager. Plus, with online applications, you can quickly screen prospective tenants – for free.
$3,223/mo
Rent Zestimate®
Refinance and save
$3,273/mo
Est. payment
Refinancing to a lower rate could help reduce your monthly payments and save thousands over the life of the loan.
$3,273/mo
Est. payment
Explore your selling options
Work with a Zillow partner agent
Leverage their expertise and Zillow's premium Showcase listings to get your home seen by more buyers.
Get startedList with your own agent
Get your home in front of millions of buyers by listing it on Zillow.
Learn how to do itSell it yourself
Take full control of how buyers see your home on Zillow by listing For Sale by Owner (FSBO).
List your homeWhat's special
Zillow last checked:
Listing updated:
Listed by:
J.R. Johnson 404-234-9700,
Alpine Properties, LLC
Bought with:
Dana Lyons, 288739
Keller Williams Realty Buckhead
Source: GAMLS,MLS#: 10292087
Facts & features
Interior
Bedrooms & bathrooms
- Bedrooms: 5
- Bathrooms: 5
- Full bathrooms: 4
- 1/2 bathrooms: 1
- Main level bathrooms: 1
- Main level bedrooms: 1
Rooms
- Room types: Family Room, Foyer, Keeping Room, Laundry, Office
Dining room
- Features: Seats 12+, Separate Room
Kitchen
- Features: Breakfast Area, Kitchen Island, Pantry
Heating
- Central, Forced Air
Cooling
- Ceiling Fan(s), Central Air, Electric
Appliances
- Included: Dishwasher, Disposal, Double Oven, Electric Water Heater, Microwave, Refrigerator
- Laundry: In Hall, Upper Level
Features
- Double Vanity, Separate Shower, Tile Bath, Entrance Foyer, Vaulted Ceiling(s), Walk-In Closet(s)
- Flooring: Carpet, Hardwood, Tile
- Windows: Bay Window(s), Double Pane Windows
- Basement: None
- Number of fireplaces: 1
- Fireplace features: Factory Built, Family Room
- Common walls with other units/homes: No Common Walls
Interior area
- Total structure area: 3,584
- Total interior livable area: 3,584 sqft
- Finished area above ground: 3,584
- Finished area below ground: 0
Property
Parking
- Total spaces: 3
- Parking features: Attached, Garage, Garage Door Opener, Kitchen Level, Side/Rear Entrance
- Has attached garage: Yes
Accessibility
- Accessibility features: Accessible Entrance
Features
- Levels: Two
- Stories: 2
- Patio & porch: Patio, Porch
- Exterior features: Sprinkler System
- Has spa: Yes
- Spa features: Bath
- Fencing: Back Yard,Fenced,Wood
- Waterfront features: No Dock Or Boathouse
- Body of water: None
Lot
- Size: 0.9 Acres
- Features: Cul-De-Sac, Level, Private
Details
- Parcel number: 166B01027000
Construction
Type & style
- Home type: SingleFamily
- Architectural style: Brick 4 Side,Traditional
- Property subtype: Single Family Residence
Materials
- Brick
- Foundation: Slab
- Roof: Composition
Condition
- Resale
- New construction: No
- Year built: 2006
Utilities & green energy
- Electric: 220 Volts
- Sewer: Septic Tank
- Water: Public
- Utilities for property: Cable Available, Electricity Available, High Speed Internet, Water Available
Community & HOA
Community
- Features: Sidewalks
- Subdivision: Loan oak
HOA
- Has HOA: No
- Services included: None
Location
- Region: Mcdonough
Financial & listing details
- Price per square foot: $148/sqft
- Tax assessed value: $515,700
- Annual tax amount: $5,596
- Date on market: 5/1/2024
- Cumulative days on market: 52 days
- Listing agreement: Exclusive Right To Sell
- Listing terms: Cash,Conventional,FHA,VA Loan
- Electric utility on property: Yes
Price history
| Date | Event | Price |
|---|---|---|
| 7/31/2024 | Sold | $530,000-0.9%$148/sqft |
Source:  GAMLS #10292087 Report a problem GAMLS #10292087 Report a problem | ||
| 6/22/2024 | Pending sale | $535,000$149/sqft |
Source: GAMLS #10292087 Report a problem | ||
| 6/3/2024 | Price change | $535,000-2.7%$149/sqft |
Source: GAMLS #10292087 Report a problem | ||
| 5/3/2024 | Listed for sale | $550,000+1.9%$153/sqft |
Source: GAMLS #10292087 Report a problem | ||
| 4/8/2024 | Listing removed | $540,000$151/sqft |
Source:  FMLS GA #7349708 Report a problem FMLS GA #7349708 Report a problem | ||
| 4/5/2024 | Price change | $540,000-1.8%$151/sqft |
Source: FMLS GA #7349708 Report a problem | ||
| 3/15/2024 | Listed for sale | $550,000$153/sqft |
Source: GAMLS #10263784 Report a problem | ||
| 3/12/2024 | Pending sale | $550,000$153/sqft |
Source: GAMLS #10263784 Report a problem | ||
| 3/8/2024 | Listed for sale | $550,000+74.6%$153/sqft |
Source: FMLS GA #7349708 Report a problem | ||
| 9/19/2016 | Sold | $315,000-3.1%$88/sqft |
Source: Public Record Report a problem | ||
| 8/19/2016 | Pending sale | $325,000$91/sqft |
Source: RE/MAX Advantage #8041550 Report a problem | ||
| 7/25/2016 | Listed for sale | $325,000+116.7%$91/sqft |
Source: RE/MAX ADVANTAGE #8041550 Report a problem | ||
| 3/28/2016 | Sold | $150,000-42.3%$42/sqft |
Source: Public Record Report a problem | ||
| 1/11/2008 | Sold | $260,000+85.5%$73/sqft |
Source: Public Record Report a problem | ||
| 11/17/2006 | Sold | $140,128$39/sqft |
Source: Public Record Report a problem | ||
Public tax history
| Year | Property taxes | Tax assessment |
|---|---|---|
| 2025 | $3,137 -47.3% | $206,280 +8.9% |
| 2024 | $5,950 +6.3% | $189,400 -3% |
| 2023 | $5,596 +5.7% | $195,240 +21.3% |
| 2022 | $5,292 +13.8% | $161,000 +20.3% |
| 2021 | $4,651 +4.9% | $133,880 +7.4% |
| 2020 | $4,432 +3.3% | $124,600 +5.1% |
| 2019 | $4,290 +4.5% | $118,600 +6.1% |
| 2018 | $4,106 -7.5% | $111,800 +10% |
| 2016 | $4,437 +19.3% | $101,680 +0.8% |
| 2015 | $3,718 -1.9% | $100,880 +3.2% |
| 2014 | $3,790 | $97,760 |
| 2013 | -- | -- |
| 2012 | -- | -- |
| 2011 | -- | -- |
| 2010 | -- | -- |
| 2009 | -- | -- |
| 2008 | $3,858 -31.9% | -- |
| 2007 | $5,662 | $148,760 +745.2% |
| 2005 | -- | $17,600 |
Find assessor info on the county website
Neighborhood: 30252
Nearby homes
- $422,3004 bd3 ba3.1k sqft308 Pecan Ct, McDonough, GA 30252Off Market
- $433,0755 bd3 ba3.6k sqft300 Pecan Ct, McDonough, GA 30252Sold
- $396,5004 bd3 ba2.6k sqft360 Pecan Ct, McDonough, GA 30252Off Market
- $398,7004 bd3 ba2.7k sqft312 Pecan Ct, McDonough, GA 30252Off Market
- $447,3004 bd3 ba3.5k sqft358 Pecan Ct, McDonough, GA 30252Off Market
- $481,3004 bd4 ba3.2k sqft305 Pecan Ct, McDonough, GA 30252Off Market
- $460,1003 bd3 ba2.7k sqft309 Pecan Ct, McDonough, GA 30252Off Market
- $429,0004 bd3 ba2.9k sqft362 Pecan Ct, McDonough, GA 30252Sold
Nearby schools
GreatSchools rating
- 7/10Ola Elementary SchoolGrades: PK-5Distance: 1.9 mi
- 7/10Ola Middle SchoolGrades: 6-8Distance: 2.2 mi
- 7/10Ola High SchoolGrades: 9-12Distance: 1.9 mi
Schools provided by the listing agent
- Elementary: Ola
- Middle: Ola
- High: Ola
Source: GAMLS. This data may not be complete. We recommend contacting the local school district to confirm school assignments for this home.
Get a cash offer in 3 minutes
Find out how much your home could sell for in as little as 3 minutes with a no-obligation cash offer.
Estimated market value
$522,300
Get a cash offer in 3 minutes
Find out how much your home could sell for in as little as 3 minutes with a no-obligation cash offer.
Estimated market value
$522,300
- Georgia
- Henry County
- McDonough
- 30252
- 304 Pecan Ct
Nearby cities
Nearby zip codes
Other McDonough Topics
