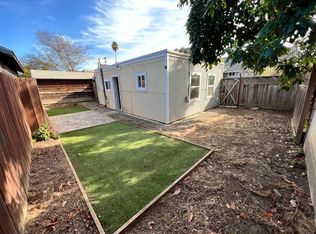
An exceptional value in Burlingame at an ultra-convenient location for Silicon Valley or San Francisco commuters, this home has endless potential to make it your own! Move -in and remodel at your own pace or bring your vision to life. High ceilings (~8-9ft), hardwood floors, and spacious interiors provide an excellent foundation for your ideas. Featuring four bedrooms and two bathrooms, the home also offers an area adjacent to the living room currently used as an office. The fourth bedroom currently has a separate entrance, with its former interior connection walled off. A spacious garage and long driveway offer ample parking.
Walk to Safeway, famed Burlingame Ave and Caltrain, acclaimed Burlingame schools, and less than 10 minutes to SFO. This opportunity won't last!
For sale
$1,699,000
304 Peninsula Ave, Burlingame, CA 94010
4beds
1,698sqft
Single Family Residence, Residential
Built in 1925
4,868 Square Feet Lot
$1,676,500 Zestimate®
$1,001/sqft
$-- HOA
What's special
- 2 days
- 674
- 25
Zillow last checked:
Listing updated:
Listed by:
Verona Cho 01914708 650-200-5667,
KW Advisors 650-627-3700
Source: MLSListings Inc,MLS#: ML82064753
Facts & features
Interior
Bedrooms & bathrooms
- Bedrooms: 4
- Bathrooms: 2
- Full bathrooms: 2
Rooms
- Room types: Laundry, Office, Workshop
Bedroom
- Features: PrimaryBedroomonGroundFloor, BedroomonGroundFloor2plus
Bathroom
- Features: ShowersoverTubs2plus
Dining room
- Features: DiningArea
Family room
- Features: NoFamilyRoom
Kitchen
- Features: Hookups_Gas
Heating
- Central Forced Air, Fireplace(s)
Cooling
- None
Appliances
- Included: Gas Oven, Oven/Range, Refrigerator
Features
- Flooring: Hardwood
- Fireplace features: Wood Burning
Interior area
- Total structure area: 1,698
- Total interior livable area: 1,698 sqft
Property
Parking
- Total spaces: 1
- Parking features: Detached, On Street
- Garage spaces: 1
Features
- Stories: 1
Lot
- Size: 4,868 Square Feet
Details
- Parcel number: 029302140
- Zoning: R1
- Special conditions: Standard
Construction
Type & style
- Home type: SingleFamily
- Property subtype: Single Family Residence, Residential
Materials
- Foundation: Concrete Perimeter
- Roof: Composition
Condition
- New construction: No
- Year built: 1925
Utilities & green energy
- Gas: PublicUtilities
- Sewer: Public Sewer
- Water: Public
- Utilities for property: Public Utilities, Water Public
Community & HOA
Location
- Region: Burlingame
Financial & listing details
- Price per square foot: $1,001/sqft
- Tax assessed value: $319,884
- Date on market: 10/15/2026
- Listing agreement: ExclusiveRightToSell
Estimated market value
$1,676,500
$1.59M - $1.76M
$6,975/mo
Price history
| Date | Event | Price |
|---|---|---|
| 10/16/2026 | Listed for sale | $1,699,000$1,001/sqft |
Source: | ||
Public tax history
| Year | Property taxes | Tax assessment |
|---|---|---|
| 2026 | -- | $319,884 +2% |
| 2025 | $3,623 +2.3% | $313,612 +2% |
| 2024 | $3,542 +1.2% | $307,464 +2% |
| 2023 | $3,499 +2.6% | $301,436 +2% |
| 2022 | $3,411 0% | $295,526 +2% |
| 2021 | $3,411 +2.2% | $289,733 +1% |
| 2020 | $3,338 -5.6% | $286,763 +2% |
| 2019 | $3,536 +0% | $281,141 +2% |
| 2018 | $3,535 +0.7% | $275,629 +2% |
| 2017 | $3,509 +3.8% | $270,225 +2% |
| 2016 | $3,381 +1.9% | $264,927 +1.5% |
| 2015 | $3,319 | $260,949 +2% |
| 2014 | $3,319 | $255,838 +0.5% |
| 2013 | -- | $254,683 +2% |
| 2012 | -- | $249,690 |
| 2011 | -- | $249,690 +2.8% |
| 2010 | -- | $242,966 -0.2% |
| 2009 | -- | $243,544 +2% |
| 2008 | -- | $238,770 +2% |
| 2007 | -- | $234,089 +2% |
| 2006 | -- | $229,500 |
| 2005 | -- | $229,500 +4% |
| 2004 | -- | $220,591 +1.9% |
| 2003 | -- | $216,549 +2% |
| 2002 | -- | $212,304 +2% |
| 2001 | -- | $208,142 +2% |
| 2000 | -- | $204,061 |
Find assessor info on the county website
Monthly payment
Est. payment
Payment breakdown
Explore the cost of this home by adjusting the details. Changes won't be saved.Climate risks
Neighborhood: 94010
Nearby schools
Schools provided by the listing agent
- District: BurlingameElementary
Source: MLSListings Inc. This data may not be complete. We recommend contacting the local school district to confirm school assignments for this home.