Skip main navigation
Sold for $480,000
  • $480,000

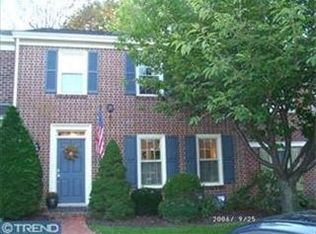
    304 Penns Ln, Malvern, PA 19355

    3beds
    1,618sqft
    Townhouse
    Built in 1982
    816 Square Feet Lot
    $499,100 Zestimate®
    $297/sqft
    $3,022 Estimated rent

    Home value

    $499,100

    $469,000 - $534,000

    $3,022/mo

    Zestimate® history
    Loading
    Loading...

    Owner options

    List your home for rent

    $3,022/mo

    Rent Zestimate®

    Find your next renter with Zillow Rental Manager. Plus, with online applications, you can quickly screen prospective tenants – for free.

    Learn more

    $3,022/mo

    Rent Zestimate®

    Refinance and save

    $3,279/mo

    Est. payment

    Refinancing to a lower rate could help reduce your monthly payments and save thousands over the life of the loan.

    See today's rates

    $3,279/mo

    Est. payment

    Explore your selling options

    Work with a Zillow partner agent

    Leverage their expertise and Zillow's premium Showcase listings to get your home seen by more buyers.

    Get started

    List with your own agent

    Get your home in front of millions of buyers by listing it on Zillow.

    Learn how to do it

    Sell it yourself

    Take full control of how buyers see your home on Zillow by listing For Sale by Owner (FSBO).

    List your home

    What's special

    Wood-burning fireplaceTranquil fenced-in backyardCustom built-insPartially finished lower levelCustom window treatmentsCozy retreatSpacious two-story foyer
    Welcome to 304 Penns Lane, Malvern! This charming 3-bedroom, 2.5-bath home is move-in ready and waiting for you. As you enter, you'll be greeted by a spacious two-story foyer leading to the elegant Formal Dining Room and a modern Kitchen equipped with stainless steel appliances. The Family Room is a cozy retreat, featuring a wood-burning fireplace and a slider that opens to a tranquil, fenced-in backyard—ideal for outdoor entertaining. The Den is enhanced with custom built-ins and offers lovely views of the backyard. Upstairs, you'll find newer carpets throughout the bedrooms. The Primary Bedroom includes a walk-in closet with a California Closets design, providing ample storage and organization. Custom window treatments have been added throughout the home, adding a touch of elegance. The partially finished lower level offers additional storage space. Located within walking distance to Malvern's delightful restaurants, Kimberton Whole Foods, and more, this home is also conveniently close to the Malvern train station, Wegmans, Target, and major routes like 202, 30, and the PA Turnpike. Enjoy the perfect combination of comfort and convenience in this wonderful home!

    Zillow last checked:

    Listing updated:

    Listed by:

    Samantha Giardinelli 610-787-0212,

    Compass RE

    Bought with:

    Samantha Hunt, RS374372

    Compass RE

    Source: Bright MLS,MLS#: PACT2090364MLS Logo

    Facts & features

    Interior

    Bedrooms & bathrooms
    • Bedrooms: 3
    • Bathrooms: 3
    • Full bathrooms: 2
    • 1/2 bathrooms: 1
    • Main level bathrooms: 1
    Basement
    • Area: 0
    Heating
    • Forced Air, Heat Pump, Electric
    Cooling
    • Central Air, Electric
    Appliances
    • Included: Stainless Steel Appliance(s), Refrigerator, Washer, Dryer, Electric Water Heater
    • Laundry: Upper Level
    Features
    • Built-in Features, Crown Molding, Primary Bath(s), Recessed Lighting, Walk-In Closet(s), Dining Area, Formal/Separate Dining Room, Kitchen - Gourmet, Ceiling Fan(s), Bathroom - Stall Shower
    • Flooring: Carpet, Hardwood, Laminate
    • Doors: Sliding Glass
    • Windows: Window Treatments
    • Basement: Partially Finished
    • Number of fireplaces: 1
    • Fireplace features: Wood Burning
    Interior area
    • Total structure area: 1,618
    • Total interior livable area: 1,618 sqft
    • Finished area above ground: 1,618
    • Finished area below ground: 0

    Property

    Parking
    • Parking features: Assigned, On Street, Parking Lot
    • Has uncovered spaces: Yes
    • Details: Assigned Parking
    Accessibility
    • Accessibility features: None
    Features
    • Levels: Two
    • Stories: 2
    • Patio & porch: Deck
    • Pool features: None
    • Fencing: Wood
    • Has view: Yes
    • View description: Garden, Trees/Woods, Street
    Lot
    • Size: 816 Square Feet
    • Features: Rear Yard
    Details
    • Additional structures: Above Grade, Below Grade
    • Parcel number: 5401P0045.1500
    • Zoning: R10 RES
    • Zoning description: Residential
    • Special conditions: Standard

    Construction

    Type & style
    • Home type: Townhouse
    • Architectural style: Traditional
    • Property subtype: Townhouse
    Materials
    • Brick
    • Foundation: Concrete Perimeter
    Condition
    • Very Good
    • New construction: No
    • Year built: 1982

    Utilities & green energy

    • Sewer: Public Sewer
    • Water: Public

    Community & HOA

    Community
    • Security: Carbon Monoxide Detector(s), Smoke Detector(s)
    • Subdivision: Greentree
    HOA
    • Has HOA: Yes
    • Services included: Common Area Maintenance, Maintenance Structure, Insurance, Maintenance Grounds, Management, Snow Removal, Trash
    • HOA fee: $225 monthly
    • HOA name: GREENTREE HOA
    Location
    • Region: Malvern
    • Municipality: WILLISTOWN TWP

    Financial & listing details

    • Price per square foot: $297/sqft
    • Tax assessed value: $142,240
    • Annual tax amount: $4,154
    • Date on market: 5/16/2025
    • Listing agreement: Exclusive Right To Sell
    • Listing terms: Cash,Conventional
    • Inclusions: Refrigerator, Washer, Dryer, Refrigerator In Basement
    • Ownership: Fee Simple

    Price history

    DateEventPrice
    6/17/2025Sold$480,000+1.1%$297/sqft
    Source: Bright MLS #PACT2090364 Report a problem
    5/20/2025Pending sale$475,000$294/sqft
    Source: Bright MLS #PACT2090364 Report a problem
    5/16/2025Listed for sale$475,000+5.6%$294/sqft
    Source: Bright MLS #PACT2090364 Report a problem
    6/8/2022Sold$450,000+18.6%$278/sqft
    Source: Bright MLS #PACT2022638 Report a problem
    11/22/2021Sold$379,500+0.1%$235/sqft
    Source: Bright MLS #PACT2008446 Report a problem
    10/11/2021Pending sale$379,000$234/sqft
    Source: Bright MLS #PACT2008446 Report a problem
    10/2/2021Listed for sale$379,000+29.6%$234/sqft
    Source: Bright MLS #PACT2008446 Report a problem
    5/20/2010Sold$292,500-0.8%$181/sqft
    Source: Public Record Report a problem
    3/19/2010Listed for sale$295,000+94.1%$182/sqft
    Source: Prudential Fox and Roach #5674977 Report a problem
    8/24/1998Sold$152,000$94/sqft
    Source: Public Record Report a problem

    Public tax history

    YearProperty taxesTax assessment
    2025$4,241 +2.1%$142,240
    2024$4,154 +2.5%$142,240
    2023$4,053 +2.7%$142,240
    2022$3,947 +2.1%$142,240
    2021$3,868 +295.8%$142,240
    2020$977 -73.5%$142,240
    2019$3,690 +1.9%$142,240
    2018$3,620 +9899.6%$142,240
    2017$36 -98.9%$142,240
    2016$3,271 $142,240
    2015$3,271 $142,240
    2014$3,271 $142,240
    2013-- $142,240
    2012-- $142,240
    2011-- $142,240
    2010-- $142,240
    2009-- $142,240
    2008-- $142,240
    2007-- $142,240
    2006-- $142,240
    2005-- $142,240
    2004-- $142,240
    2003-- $142,240
    2000-- $142,240
    Find assessor info on the county website

    Neighborhood: 19355

    Nearby schools

    GreatSchools rating
    Schools provided by the listing agent
    • Elementary: General Wayne
    • Middle: Great Valley M.s.
    • High: Great Valley
    • District: Great Valley

    Source: Bright MLS. This data may not be complete. We recommend contacting the local school district to confirm school assignments for this home.

    Get a cash offer in 3 minutes
    Find out how much your home could sell for in as little as 3 minutes with a no-obligation cash offer.
    Estimated market value
    $499,100
    Get a cash offer in 3 minutes
    Find out how much your home could sell for in as little as 3 minutes with a no-obligation cash offer.
    Estimated market value
    $499,100