One of a kind, Cape Cod home just inside Bloomington Country Club. Very convienant location and a very walkable neighborhood. Well-maintained original hardwood floors in living & dining rooms. Woodburning fireplace in living room. Gas fireplace is in finished basement area. Lots of storage in basement. Gorgeous remodeled bathroom w/ quartz counter-tops, huge tiled walk-in shower & updated light fixtures. Primary bedroom is very large w/ a seating area, huge walk-in closet & 2 other closets. Main level bedroom has an adjoining office area. The backyard is a retreat! A natural gas line is under deck and can be hooked up for a grill. The owner has done tons of improvements over the years: June 2015: Installation of gutter guards - Four Season Gutter Protection. June 2016: Hermes H&A - Install new Trane Furnace and AC Compressor. June 2018: Sutterscape - demolition and replacement of front yard landscaping. July 2018: Casey Roofing - Installation of new roof including replacement of OSB Sheeting. Feb 2019: Scheiber Construction - Remodel Kitchen and two (2) bathrooms. July 2021: Demolition of existing enclosed cedar gazebo, Installation of new decking including, Fortification for future Hot Tub, Installation of Pergola Timbers, Run Natural gas line to west side of deck for grilling, Installation of black rail. Aug 2023: Landscape improvements - Rough Sawn Cedar Timers installed in front yard. June 2025: Illinois brick - purchase and installation of back yard retaining wall. Aug 2025: Renewal by Anderson - replacement of front and rear doors with customer doors. This house is in an amazing location and ready to move right in!
Contingent
Price cut: $25K (9/15)
$349,900
304 Perrin Ave, Bloomington, IL 61701
3beds
2,397sqft
Single Family Residence
Built in 1948
4,569 Square Feet Lot
$-- Zestimate®
$146/sqft
$-- HOA
What's special
Installation of new roofInstallation of black railBackyard is a retreatUpdated light fixturesHuge tiled walk-in shower
- 78 days
- 1,157
- 57
Zillow last checked:
Listing updated:
Listed by:
Willow Gramm, e-PRO,SRES 309-824-5703,
RE/MAX Choice,
George Gramm 858-334-9690,
RE/MAX Choice
Source: MRED as distributed by MLS GRID,MLS#: 12705778
Facts & features
Interior
Bedrooms & bathrooms
- Bedrooms: 3
- Bathrooms: 2
- Full bathrooms: 1
- 1/2 bathrooms: 1
Rooms
- Room types: Office
Primary bedroom
- Features: Flooring (Carpet), Window Treatments (Blinds)
- Level: Second
- Area: 325 Square Feet
- Dimensions: 13X25
Bedroom 2
- Features: Flooring (Carpet), Window Treatments (Blinds)
- Level: Second
- Area: 160 Square Feet
- Dimensions: 10X16
Bedroom 3
- Features: Flooring (Carpet), Window Treatments (Blinds)
- Level: Main
- Area: 130 Square Feet
- Dimensions: 10X13
Dining room
- Features: Flooring (Hardwood), Window Treatments (Blinds)
- Level: Main
- Area: 143 Square Feet
- Dimensions: 11X13
Family room
- Features: Flooring (Other)
- Level: Main
- Area: 364 Square Feet
- Dimensions: 14X26
Kitchen
- Features: Kitchen (Eating Area-Breakfast Bar, Pantry-Closet, SolidSurfaceCounter), Flooring (Vinyl), Window Treatments (Blinds)
- Level: Main
- Area: 117 Square Feet
- Dimensions: 9X13
Living room
- Features: Flooring (Hardwood), Window Treatments (Blinds)
- Level: Main
- Area: 247 Square Feet
- Dimensions: 13X19
Office
- Features: Flooring (Carpet), Window Treatments (Blinds)
- Level: Main
- Area: 91 Square Feet
- Dimensions: 7X13
Heating
- Natural Gas
Cooling
- Central Air
Appliances
- Included: Range, Microwave, Dishwasher, Refrigerator, Freezer, Washer, Dryer
Features
- 1st Floor Bedroom, Built-in Features, Walk-In Closet(s)
- Flooring: Hardwood
- Basement: Partially Finished,Full
- Number of fireplaces: 2
- Fireplace features: Wood Burning, Gas Log, Living Room, Basement
Interior area
- Total structure area: 2,397
- Total interior livable area: 2,397 sqft
- Finished area below ground: 384
Property
Parking
- Total spaces: 1
- Parking features: Garage Door Opener, Yes, Garage Owned, Detached, Garage
- Garage spaces: 1
- Has uncovered spaces: Yes
Accessibility
- Accessibility features: No Disability Access
Features
- Stories: 2
- Patio & porch: Patio
- Fencing: Fenced
Lot
- Size: 4,569 Square Feet
- Dimensions: 75 X 77
- Features: Mature Trees
Details
- Parcel number: 2103327007
- Special conditions: None
Construction
Type & style
- Home type: SingleFamily
- Architectural style: Cape Cod
- Property subtype: Single Family Residence
Materials
- Aluminum Siding
Condition
- New construction: No
- Year built: 1948
Utilities & green energy
- Sewer: Public Sewer
- Water: Public
Community & HOA
Community
- Subdivision: Bloomington C.C.
HOA
- Services included: None
Location
- Region: Bloomington
Financial & listing details
- Price per square foot: $146/sqft
- Tax assessed value: $252,489
- Annual tax amount: $6,149
- Date on market: 7/21/2026
- Ownership: Fee Simple
Estimated market value
Not available
Estimated sales range
Not available
Not available
Price history
| Date | Event | Price |
|---|---|---|
| 9/28/2026 | Contingent | $349,900$146/sqft |
Source:  MRED as distributed by MLS GRID #12705778 Report a problem MRED as distributed by MLS GRID #12705778 Report a problem | ||
| 9/15/2026 | Price change | $349,900-6.7%$146/sqft |
Source: MRED as distributed by MLS GRID #12705778 Report a problem | ||
| 7/29/2026 | Price change | $374,900-2.6%$156/sqft |
Source: MRED as distributed by MLS GRID #12705778 Report a problem | ||
| 7/21/2026 | Listed for sale | $384,900+92.5%$161/sqft |
Source: MRED as distributed by MLS GRID #12705778 Report a problem | ||
| 5/2/2014 | Sold | $200,000-4.3%$83/sqft |
Source: MRED as distributed by MLS GRID #10219630 Report a problem | ||
| 6/14/2011 | Listing removed | $209,000$87/sqft |
Source: RE/MAX CHOICE #2111466 Report a problem | ||
| 5/18/2011 | Listed for sale | $209,000+2%$87/sqft |
Source: RE/MAX CHOICE #2111466 Report a problem | ||
| 8/26/2008 | Sold | $205,000$86/sqft |
Source: MRED as distributed by MLS GRID #10177048 Report a problem | ||
Public tax history
| Year | Property taxes | Tax assessment |
|---|---|---|
| 2025 | $6,150 +8.4% | $84,163 +10.8% |
| 2024 | $5,672 +15.7% | $75,960 +17.5% |
| 2023 | $4,904 -4.8% | $64,671 +6.7% |
| 2022 | $5,153 +2.6% | $60,636 +2.6% |
| 2021 | $5,024 | $59,117 +1% |
| 2020 | -- | $58,532 -2.3% |
| 2019 | -- | $59,880 |
| 2018 | $5,040 | $59,880 +1.6% |
| 2017 | $5,040 +1.6% | $58,937 |
| 2016 | $4,962 +4.2% | $58,937 +3.8% |
| 2015 | $4,760 | $56,796 -1.3% |
| 2014 | $4,760 +19.5% | $57,572 +3% |
| 2013 | $3,984 -2.2% | $55,895 -2.1% |
| 2012 | $4,075 | $57,082 -1.8% |
| 2011 | $4,075 +0.4% | $58,100 |
| 2010 | $4,061 +0.7% | $58,100 |
| 2009 | $4,033 +1.9% | $58,100 +1.5% |
| 2008 | $3,957 +2.2% | $57,255 +2.6% |
| 2007 | $3,873 | $55,831 -11.7% |
| 2006 | -- | $63,220 +2.1% |
| 2005 | -- | $61,919 +12.1% |
| 2002 | -- | $55,212 +4.1% |
| 2001 | -- | $53,028 |
Find assessor info on the county website
Monthly payment
Est. payment
Payment breakdown
Explore the cost of this home by adjusting the details. Changes won't be saved.Climate risks
Neighborhood: 61701
Nearby schools
Schools provided by the listing agent
- Elementary: Washington Elementary
- Middle: Bloomington Jr High School
- High: Bloomington High School
- District: 87
Source: MRED as distributed by MLS GRID. This data may not be complete. We recommend contacting the local school district to confirm school assignments for this home.
- $175,000-- bd1 ba1.3k sqft1214 E Jefferson St, Bloomington, IL 61701Sold
- $203,9005 bd3 ba2.5k sqft1216 E Jefferson St, Bloomington, IL 61701Off Market
- $540,0004 bd4 ba3.5k sqft3 Country Club Pl, Bloomington, IL 61701Off Market

- $196,600-- bd2 ba1.5k sqft1210 E Jefferson St, Bloomington, IL 61701Off Market
Similar homes
- $249,9003 bd3 ba2.1k sqft510 Kreitzer Ave, Bloomington, IL 61701Active
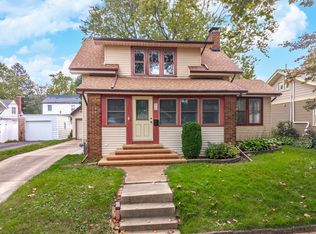 MLS ID #12775083, Liliana Taimoorazi, ABR,CRS,GRI, Coldwell Banker Real Estate Group. MRED as distributed by MLS GRID
 - $374,9004 bd3 ba1.3k sqft313 Vista Dr, Bloomington, IL 61701Active
 MLS ID #12755953, Keith Troutman, GRI, BHHS Central Illinois, REALTORS. MRED as distributed by MLS GRID
 - $305,0004 bd2 ba2.1k sqft2110 E Oakland Ave, Bloomington, IL 61701Active
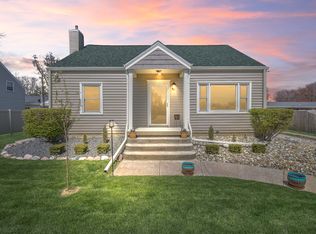 MLS ID #12589127, Greg Zavitz, Coldwell Banker Real Estate Group. MRED as distributed by MLS GRID
 - $269,0003 bd2 ba2.3k sqft8 Briarwood Ave, Bloomington, IL 61701Active
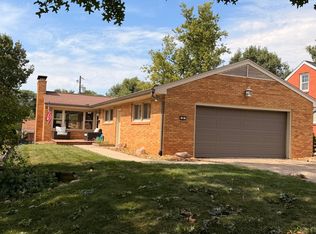 MLS ID #12749191, Rachel Griffore, RE/MAX Rising. MRED as distributed by MLS GRID
 - $220,0003 bd2 ba1.4k sqft215 Fairway Dr, Bloomington, IL 61701For Sale
 MLS ID #PA1268043, Dawn Kuykendall, HomeSmart Realty Group. RMLS Alliance as distributed by MLS GRID
 - $188,0003 bd1 ba1.4k sqft1220 E Oakland Ave, Bloomington, IL 61701For SaleMLS ID #PA1269889, Dawn Kuykendall, HomeSmart Realty Group. RMLS Alliance as distributed by MLS GRID
- $374,9004 bd3 ba2.8k sqft3312 Summerview Ln, Bloomington, IL 61704For SaleMLS ID #PA1270737, Scott E Rodgers, RE/MAX Traders Unlimited. RMLS Alliance as distributed by MLS GRID
